- 2nd floor conversion
- smart decor
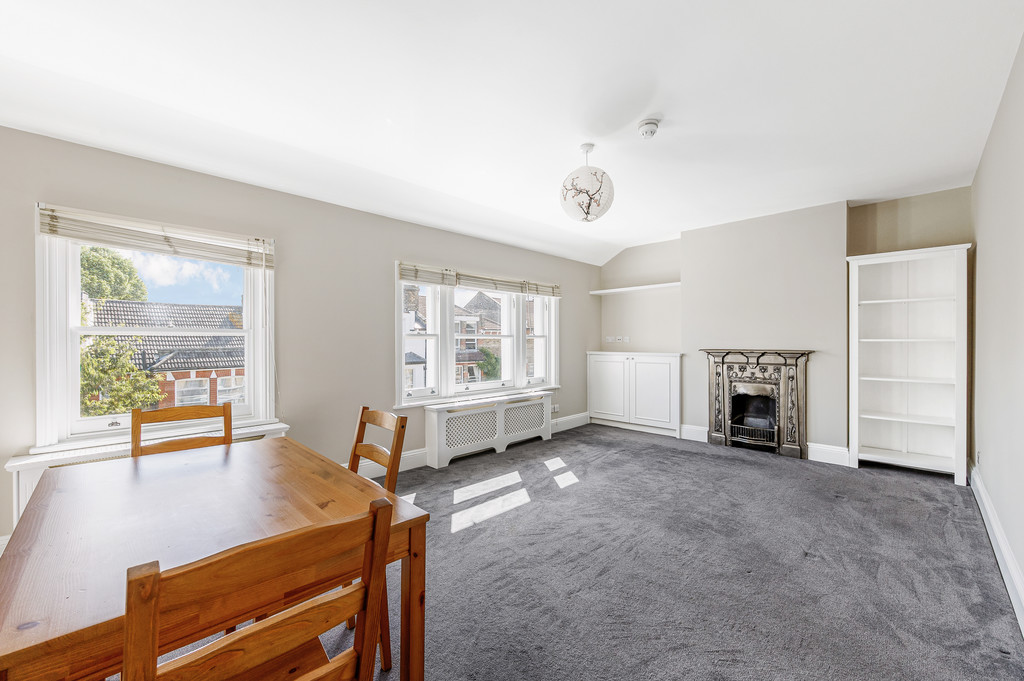
- 5.7m x 3.6 m lounge
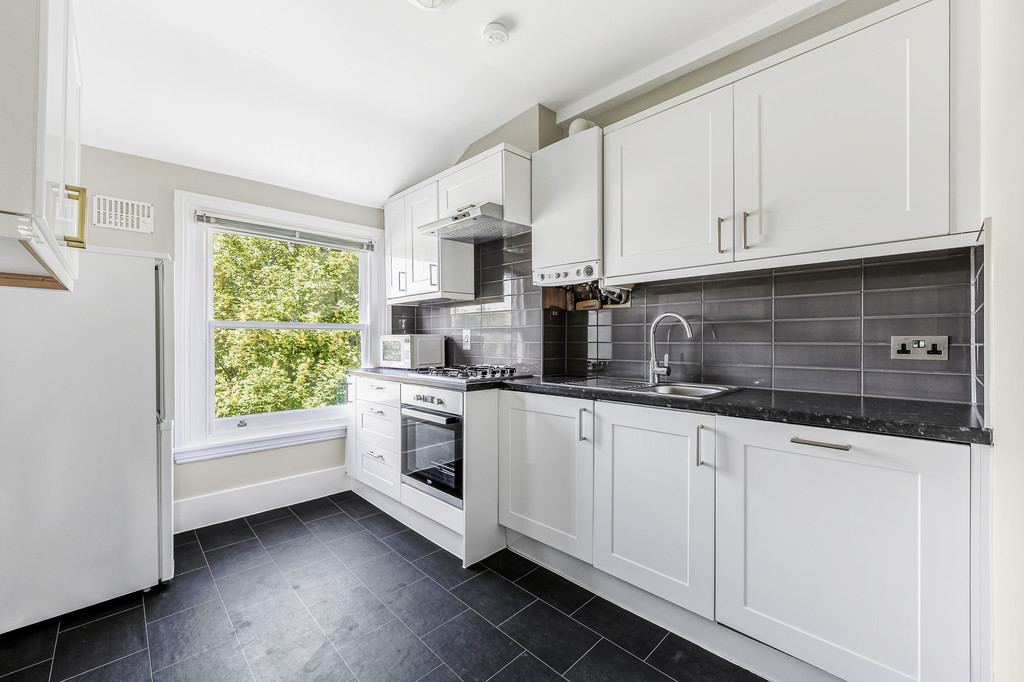
- separate kitchen
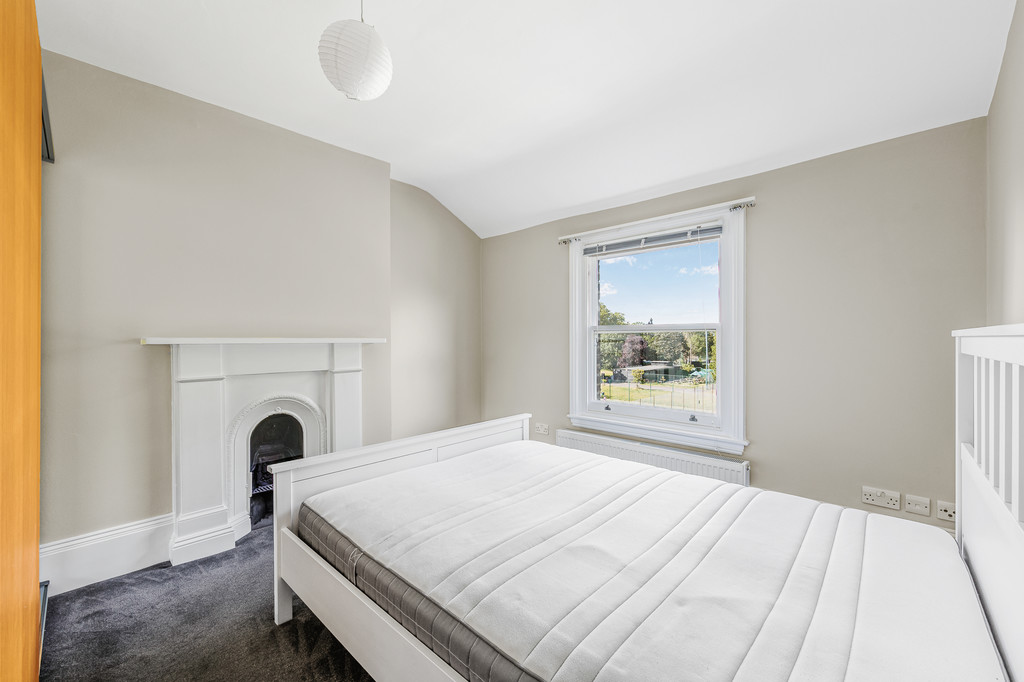
- double bedroom overloooking tennis courts
- useful loft room
- excellent location near Broadway
- available early - mid December
Full Description
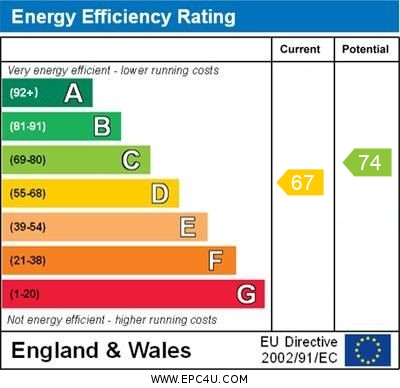
A spacious top floor flat in this magnificent period property overlooking the tennis courts of Lammas Park to the rear. This well appointed flat offers generous room sizes throughout and benefits from an additional loft room ( due to low ceiling height we have not classed as a 2nd bedroom ) Available early-mid December. Situated between the Pic Line at South Ealing and Ealing Broadway stations EPC rating D
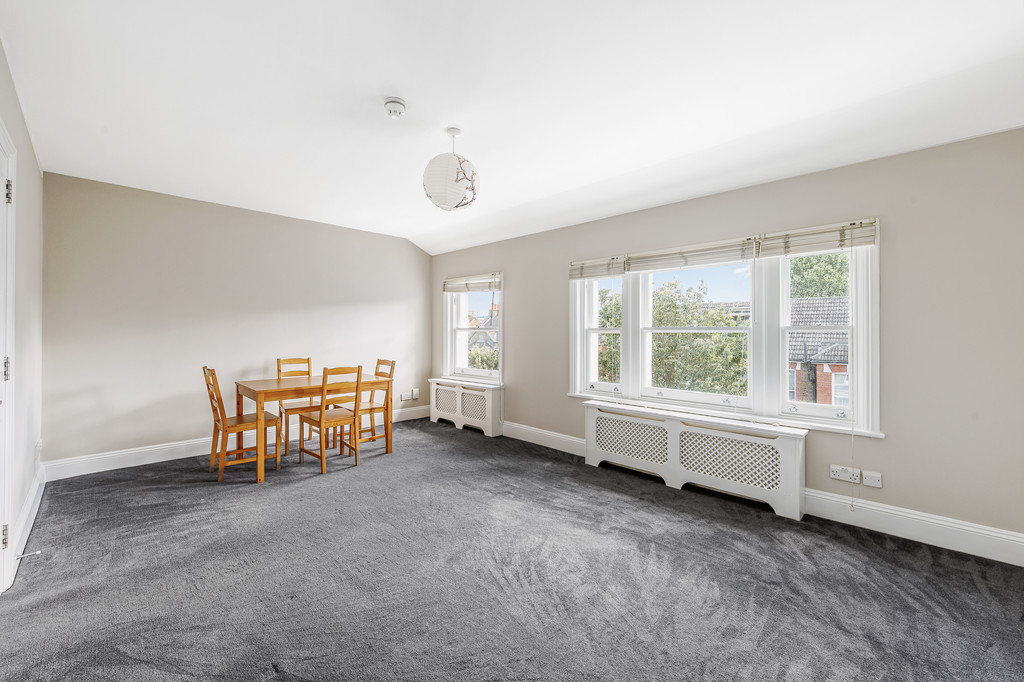
LOUNGE 18 ' 9" x 11' 10" (5.72m x 3.61m) double glazed sash windows ; ornate fireplace
KITCHEN 10' 4" x 8' 2" (3.15m x 2.49m) Fitted base & wall units; built-in oven/hob/extractor. Fridge/freezer plus additional under counter fridge. Dishwasher.
Double glazed sash window overlooking tennis courts
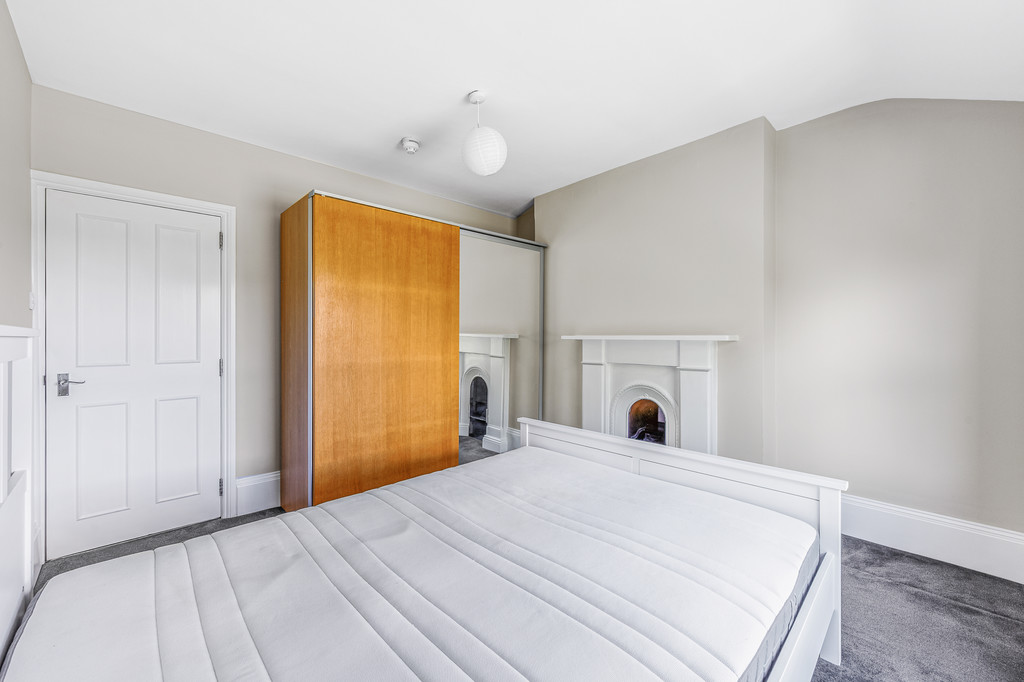
BEDROOM 12' 0" x 11' 3" (3.66m x 3.43m) Large double bedroom with fitted wardrobe. Ornamental fireplace. DG sash window overlooking tennis courts to the rear
BATHROOM/WC 7' 5" x 5' 10" (2.26m x 1.78m) White suite comprising panelled bath with thermostatic shower, wash basin in vanity unit, WC. Heated towel rail
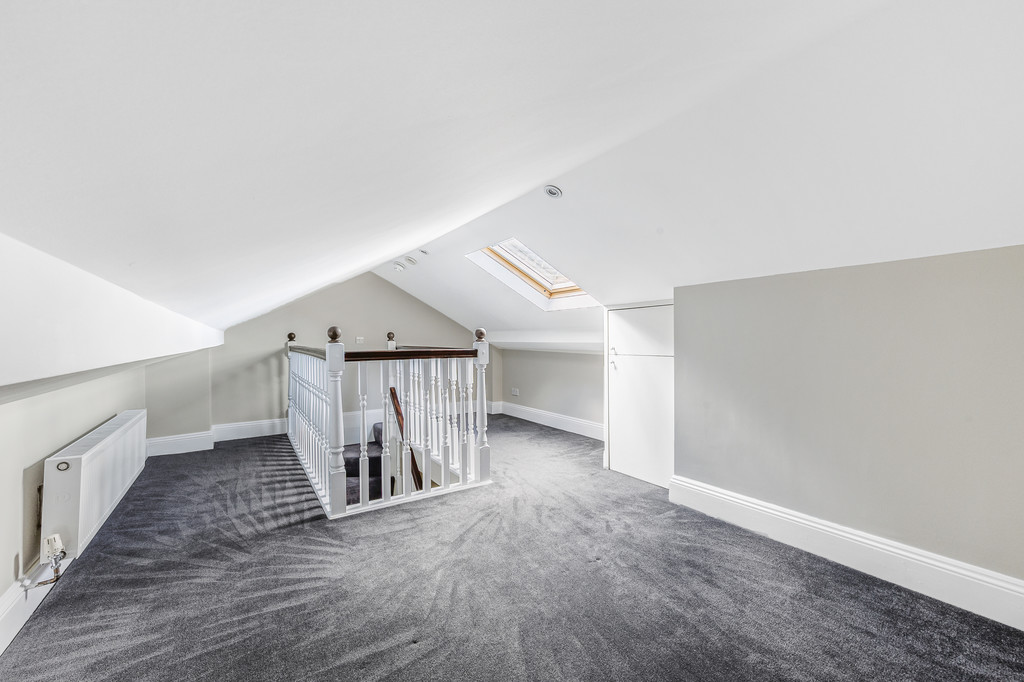
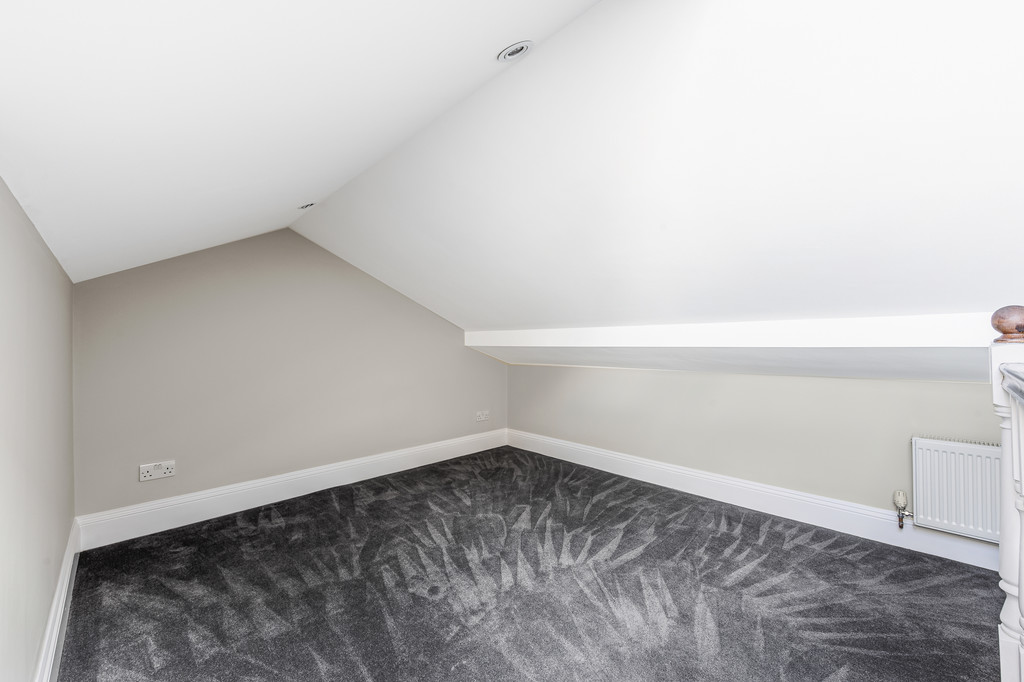
LOFT ROOM 18' 4" x 12' 0" (5.59m x 3.66m) Eaves room with sloping ceiling, ie not head height. Cupboard housing washing machine.Velux window
Viewing
Please contact us on 020 8566 5454 if you wish to arrange a viewing appointment for this property, or require further information.
Energy Performance Certificate
Click here to view the Energy Efficiency Rating and Environmental Impact Rating for this property.
Disclaimer
Russell Collins W5 endeavour to maintain accurate depictions of properties in Virtual Tours, Floor Plans and descriptions, however, these are intended only as a guide and purchasers must satisfy themselves by personal inspection.
LOUNGE 18 ' 9" x 11' 10" (5.72m x 3.61m) double glazed sash windows ; ornate fireplace
KITCHEN 10' 4" x 8' 2" (3.15m x 2.49m) Fitted base & wall units; built-in oven/hob/extractor. Fridge/freezer plus additional under counter fridge. Dishwasher.
Double glazed sash window overlooking tennis courts
BEDROOM 12' 0" x 11' 3" (3.66m x 3.43m) Large double bedroom with fitted wardrobe. Ornamental fireplace. DG sash window overlooking tennis courts to the rear
BATHROOM/WC 7' 5" x 5' 10" (2.26m x 1.78m) White suite comprising panelled bath with thermostatic shower, wash basin in vanity unit, WC. Heated towel rail
LOFT ROOM 18' 4" x 12' 0" (5.59m x 3.66m) Eaves room with sloping ceiling, ie not head height. Cupboard housing washing machine.Velux window
Viewing
Please contact us on 020 8566 5454 if you wish to arrange a viewing appointment for this property, or require further information.
Energy Performance Certificate
Click here to view the Energy Efficiency Rating and Environmental Impact Rating for this property.
Disclaimer
Russell Collins W5 endeavour to maintain accurate depictions of properties in Virtual Tours, Floor Plans and descriptions, however, these are intended only as a guide and purchasers must satisfy themselves by personal inspection.