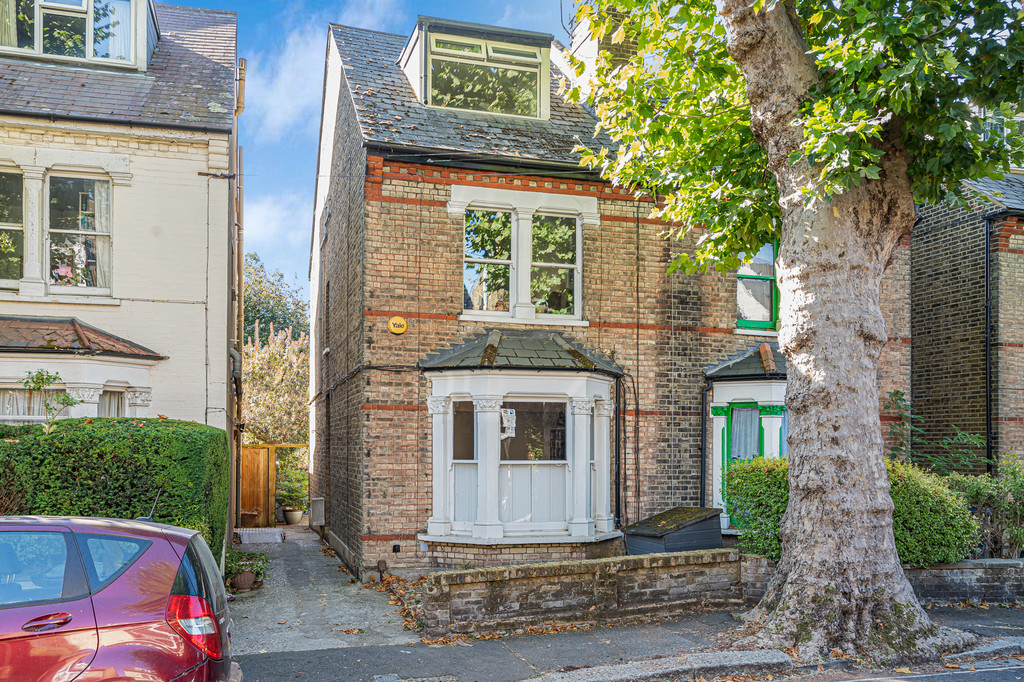
- Semi Detached House
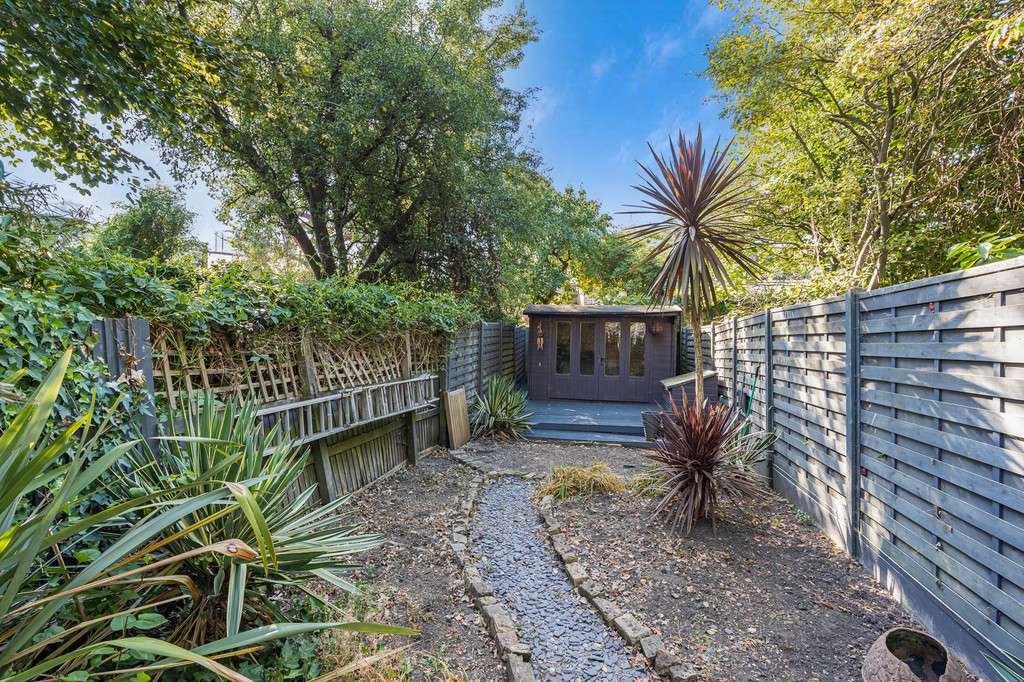
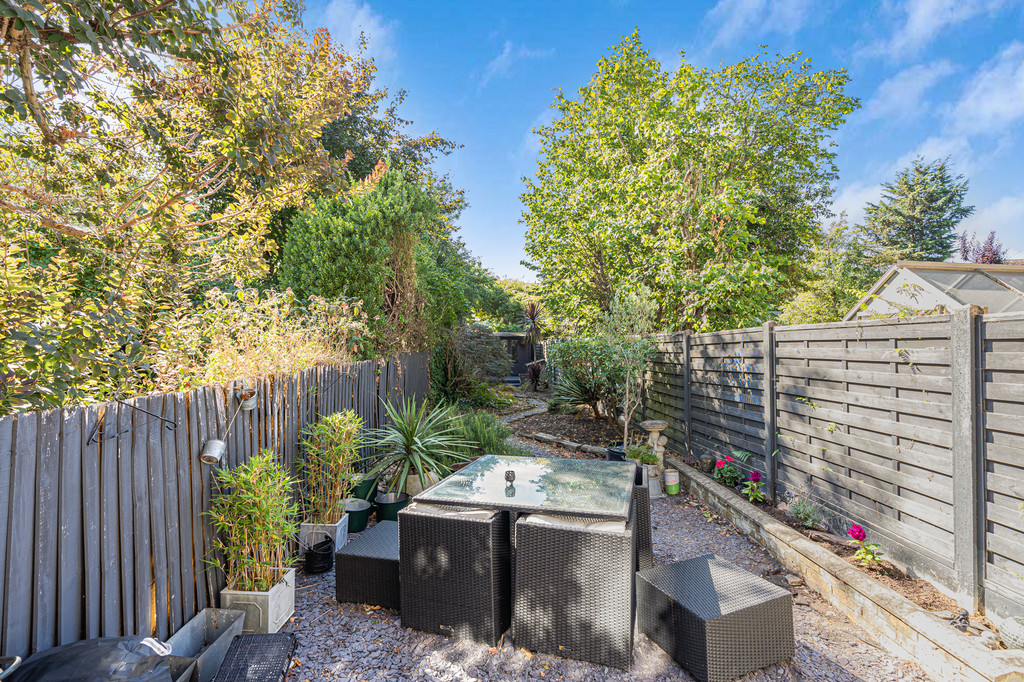
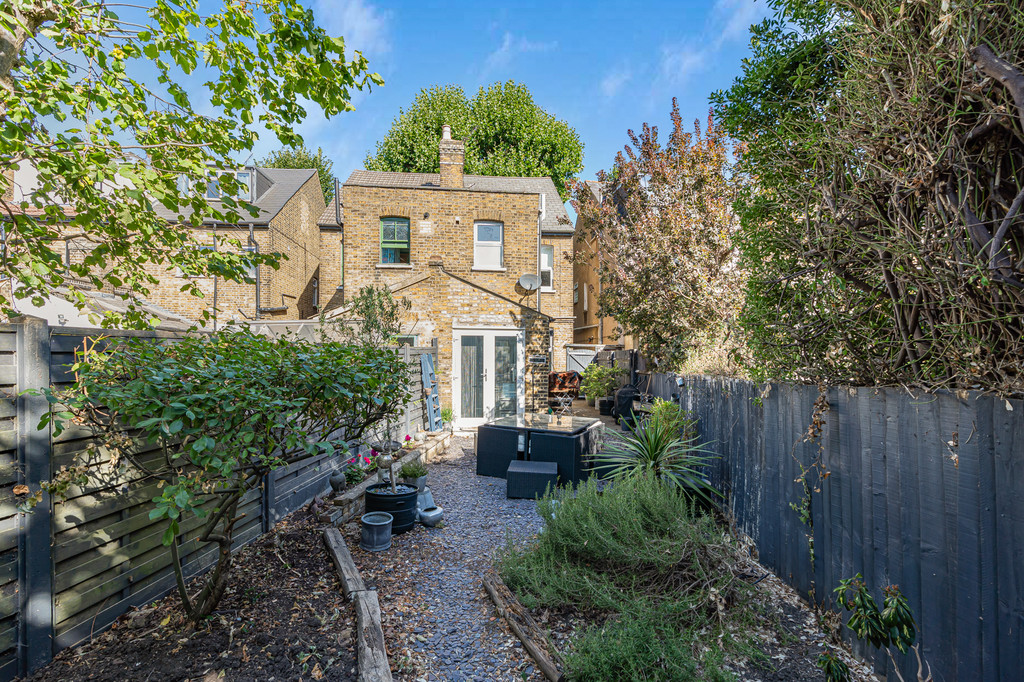
- 105ft South Facing Garden
- 4 Double Bedrooms
- 2 Bathrooms
- Side Access
- W5/TW8 Borders
- No Onward Chain
- Convenient for Schools & Parks
- Main Line/Piccadilly Lines Nearby
- 1344 sq ft/124.9 sq m
Full Description
A chain free 4 bed Semi with an amazing South Facing rear garden, in excess of 100ft, with useful side access. Situated on the TW8/W5 border in this popular tree lined road convenient for the A4/M4, as well as Brentford Main Line Station (access to Waterloo) and Piccadilly Line Stations.
Spacious Victorian Home with Large Garden
This natural four-bedroom Victorian semi, arranged over three levels (1344 sq ft/124.9 sq m), sits on the W5/TW8 border, offering excellent transport links. Brentford Station (SouthWest Trains to Waterloo) is nearby, with bus routes to Richmond, Kew Gardens, and Ealing Broadway, which benefits from the Elizabeth Line. Piccadilly Line stations, including South Ealing, Boston Manor, and Northfields, are also within easy reach as is the A4/M4 for the motorist.
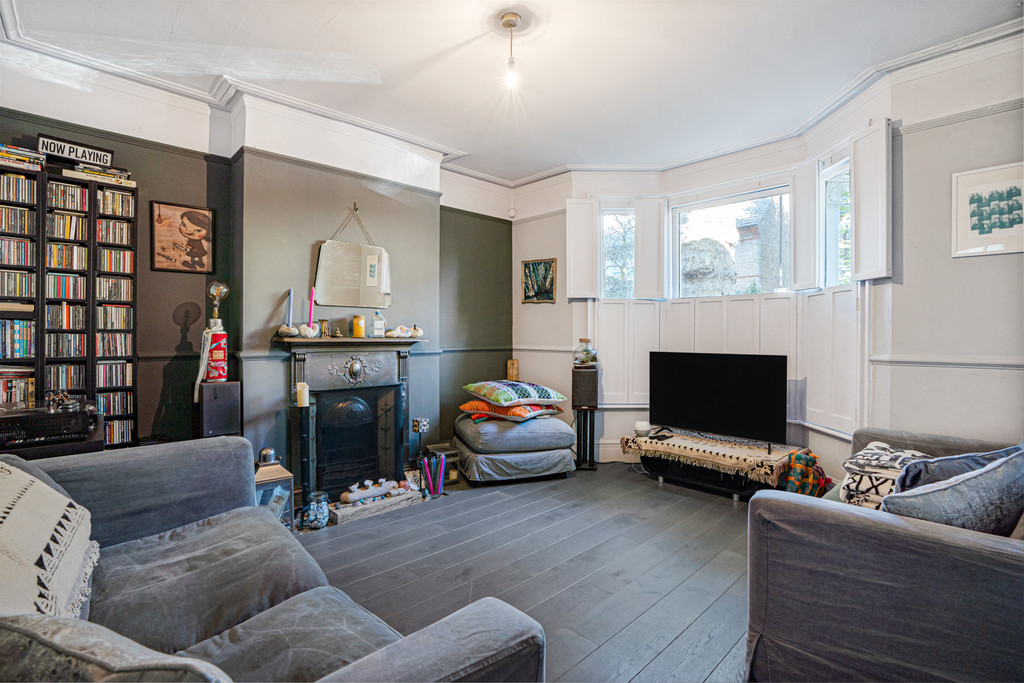
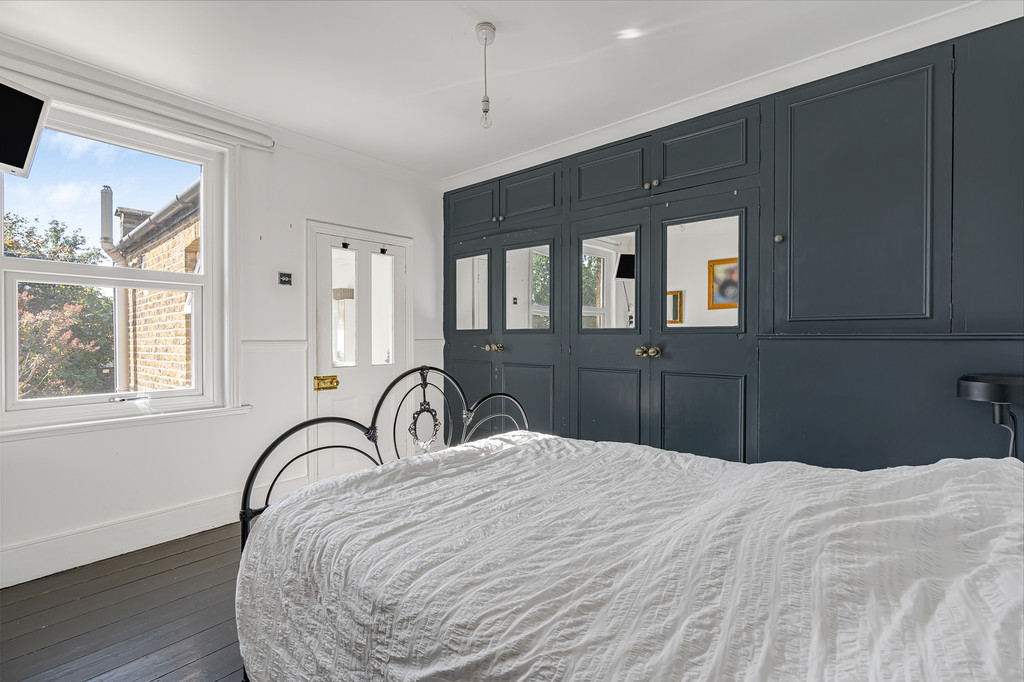
The impressive ground floor space includes a spacious kitchen, which opens onto the amazing South facing rear garden, complete with side access and potential for a home office within the current double glazed summer house. The ground floor also includes a spacious living room with a beautiful feature cast iron fireplace, a modern shower/WC and another reception room. Upstairs, all four bedrooms are genuine doubles, with an en suite off the rear bedroom, which has a fine array of fitted wardrobes.
The house has retained much of its original character and charm by way of fireplaces and sash windows, most of which are double glazed.
Close to local parks and schools, as well as Brentford High Street, which is being continuously upgraded with shops such as Gail's Bakery, this home is offered with no onward chain for a smooth purchase.
ENTRANCE HALL
RECEPTION ROOM Cast iron fireplace, dado rail, coved ceiling, picture rail, central heating radiator, sash windows with Victorian style shutters.
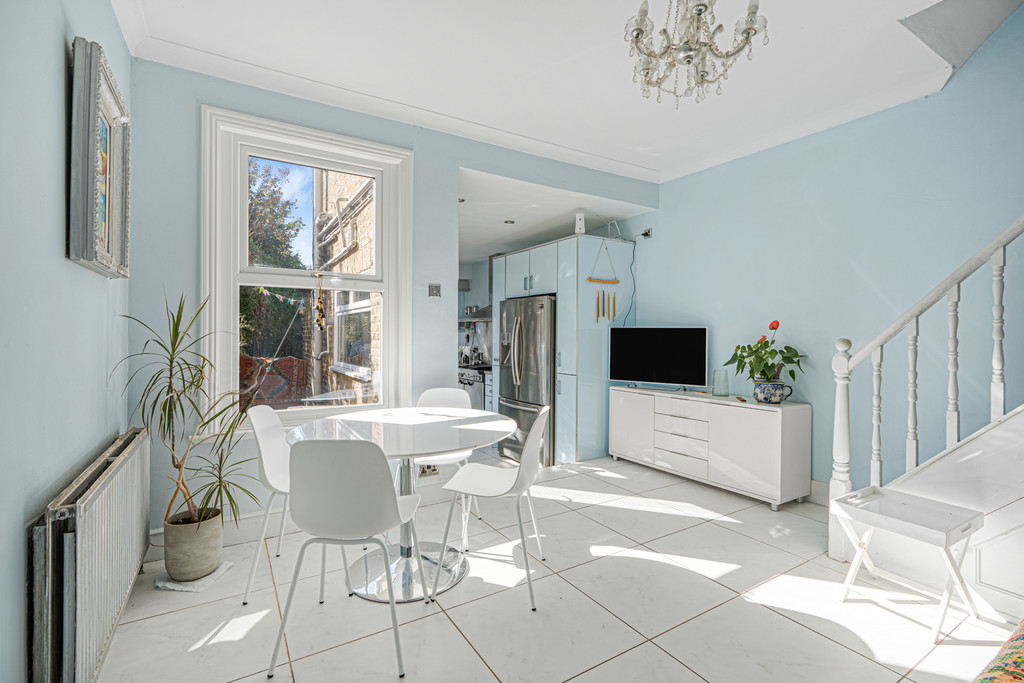
DINING ROOM Central heating radiator, dado rail, double glazing, tiled floor, stairs to first floor.
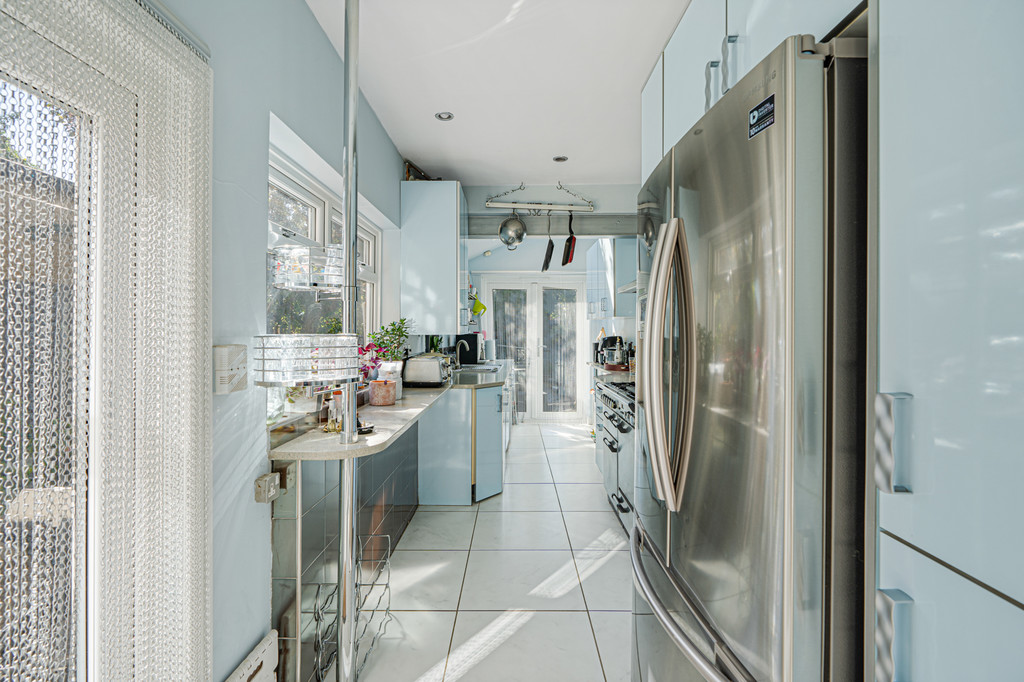
KITCHEN Wall and base units, Rangemaster Professional cooker, sink unit with mixer taps, tiled floor, double glazed side door to garden, plumbing for washing machine & dish washer ,cupboard housing CH boiler, pull-out larder, double glazed French doors to garden.
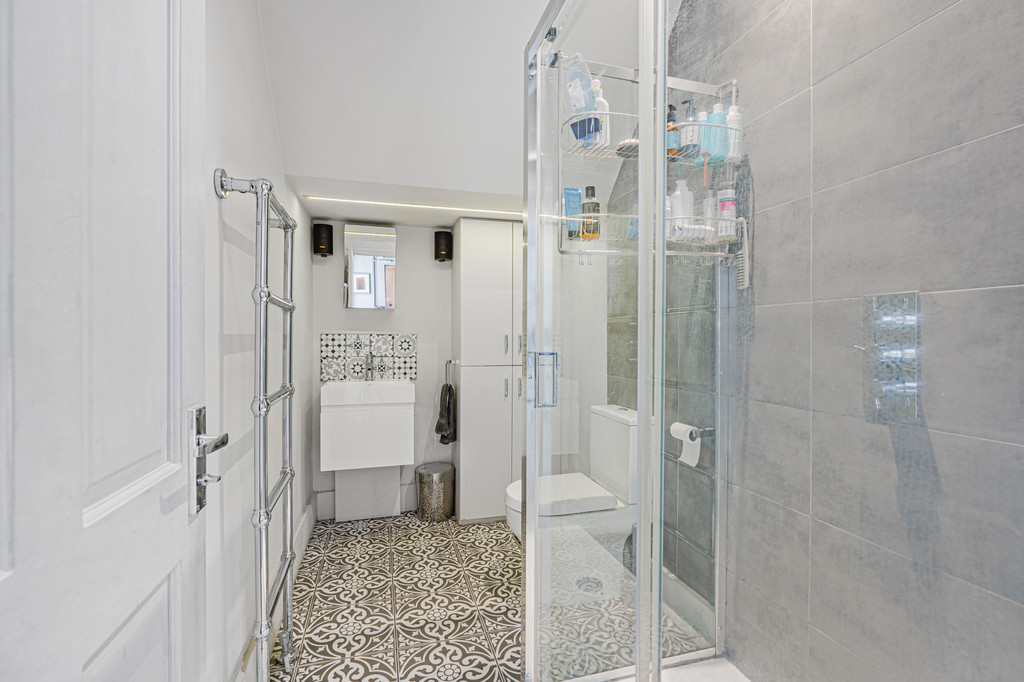
SHOWER ROOM/WC Tiled shower cubicle, wash hand basin, w.c. chrome heated towel rail, tiled floor, storage cupboard.
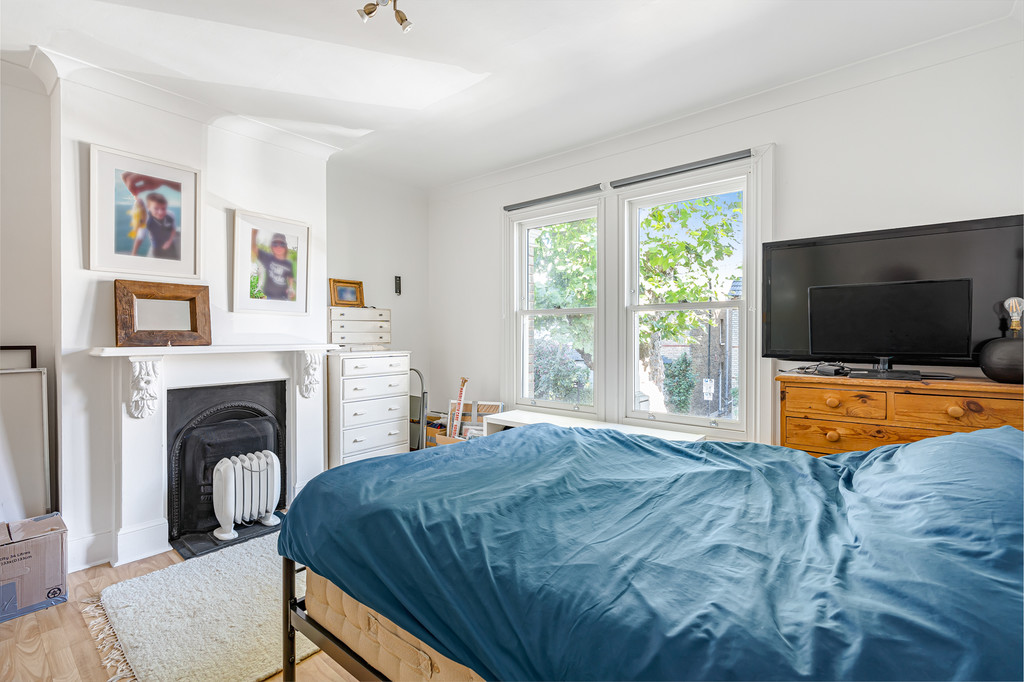
BEDROOM Double glazed sash windows cast iron fireplace with 'stone' surround, radiator
BEDROOM Radiator, fitted wardrobes, painted floorboards, door to:
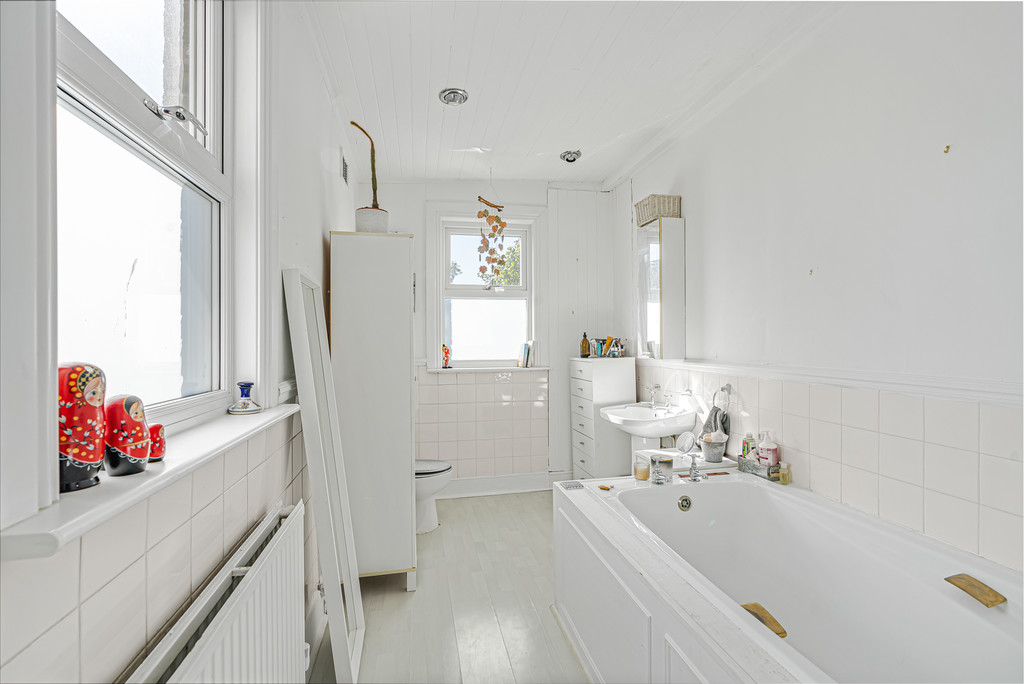
ENSUITE White bath with Victorian style taps, pedestal wash hand basin, wc, double glazing, central heating radiator
BEDROOM Central heating radiator, Velux window, wash hand basin, under eaves storage.
BEDROOM Double glazing, wash hand basin, radiator
REAR GARDEN SOUTH FACING, Side access, slate chippings, decking, outside tap and power points
SUMMER HOUSE Double glazed
Viewing
Please contact us on 020 8567 7080 if you wish to arrange a viewing appointment for this property, or require further information.
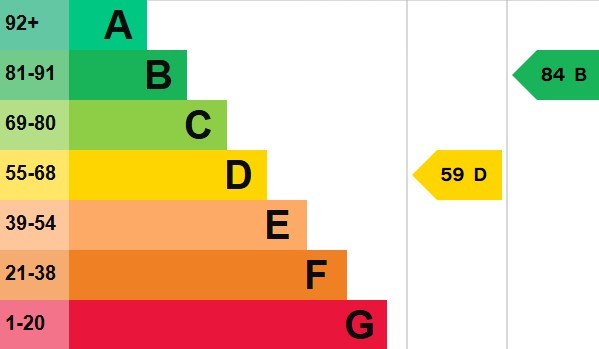
Energy Performance Certificate
Click here to view the Energy Efficiency Rating and Environmental Impact Rating for this property.
Disclaimer
Russell Collins W5 endeavour to maintain accurate depictions of properties in Virtual Tours, Floor Plans and descriptions, however, these are intended only as a guide and purchasers must satisfy themselves by personal inspection.
Spacious Victorian Home with Large Garden
This natural four-bedroom Victorian semi, arranged over three levels (1344 sq ft/124.9 sq m), sits on the W5/TW8 border, offering excellent transport links. Brentford Station (SouthWest Trains to Waterloo) is nearby, with bus routes to Richmond, Kew Gardens, and Ealing Broadway, which benefits from the Elizabeth Line. Piccadilly Line stations, including South Ealing, Boston Manor, and Northfields, are also within easy reach as is the A4/M4 for the motorist.
The impressive ground floor space includes a spacious kitchen, which opens onto the amazing South facing rear garden, complete with side access and potential for a home office within the current double glazed summer house. The ground floor also includes a spacious living room with a beautiful feature cast iron fireplace, a modern shower/WC and another reception room. Upstairs, all four bedrooms are genuine doubles, with an en suite off the rear bedroom, which has a fine array of fitted wardrobes.
The house has retained much of its original character and charm by way of fireplaces and sash windows, most of which are double glazed.
Close to local parks and schools, as well as Brentford High Street, which is being continuously upgraded with shops such as Gail's Bakery, this home is offered with no onward chain for a smooth purchase.
ENTRANCE HALL
RECEPTION ROOM Cast iron fireplace, dado rail, coved ceiling, picture rail, central heating radiator, sash windows with Victorian style shutters.
DINING ROOM Central heating radiator, dado rail, double glazing, tiled floor, stairs to first floor.
KITCHEN Wall and base units, Rangemaster Professional cooker, sink unit with mixer taps, tiled floor, double glazed side door to garden, plumbing for washing machine & dish washer ,cupboard housing CH boiler, pull-out larder, double glazed French doors to garden.
SHOWER ROOM/WC Tiled shower cubicle, wash hand basin, w.c. chrome heated towel rail, tiled floor, storage cupboard.
BEDROOM Double glazed sash windows cast iron fireplace with 'stone' surround, radiator
BEDROOM Radiator, fitted wardrobes, painted floorboards, door to:
ENSUITE White bath with Victorian style taps, pedestal wash hand basin, wc, double glazing, central heating radiator
BEDROOM Central heating radiator, Velux window, wash hand basin, under eaves storage.
BEDROOM Double glazing, wash hand basin, radiator
REAR GARDEN SOUTH FACING, Side access, slate chippings, decking, outside tap and power points
SUMMER HOUSE Double glazed
Viewing
Please contact us on 020 8567 7080 if you wish to arrange a viewing appointment for this property, or require further information.
Energy Performance Certificate
Click here to view the Energy Efficiency Rating and Environmental Impact Rating for this property.
Disclaimer
Russell Collins W5 endeavour to maintain accurate depictions of properties in Virtual Tours, Floor Plans and descriptions, however, these are intended only as a guide and purchasers must satisfy themselves by personal inspection.