- Terraced House
- 3 Bedrooms
- 2 Bedrooms
- Amazing Outside Space
- Garage
- Cul-De-Sac Location
- W5/TW8 Borders
- Very Near Parks
- Several Schools Nearby
- No Onward Chain
Full Description
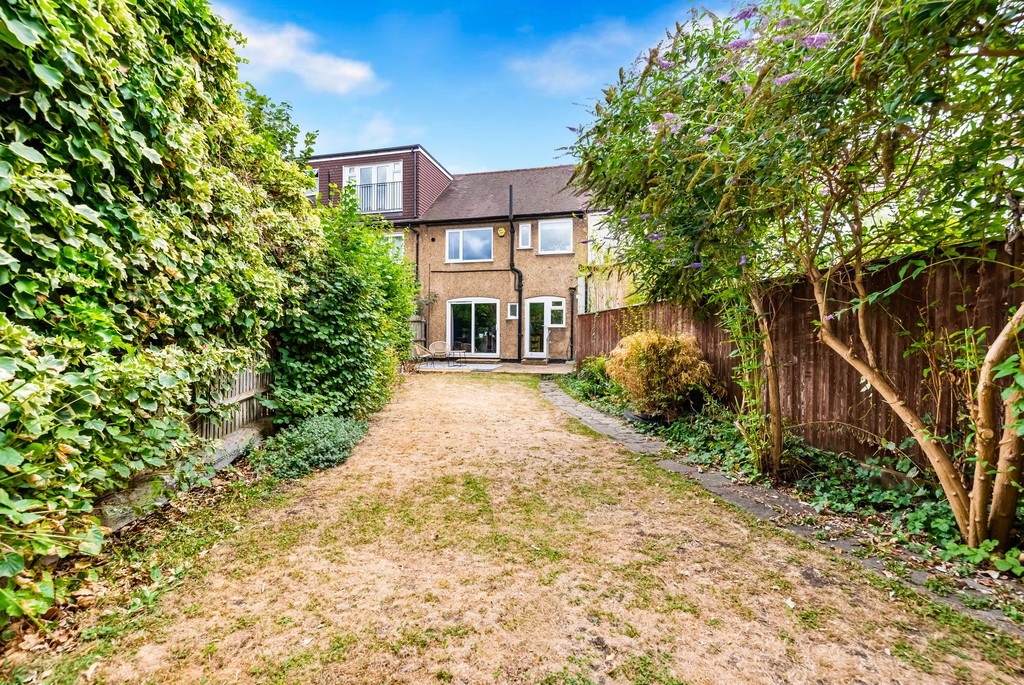
A 1930’s house with a detached garage and possibly Brentford’s largest garden! The outside space is a huge selling point and is large enough to build anything from another garage to a home office/gym/play-room, subject to usual consents. Loft/ ground floor extensions also possible.
Chain free.
Three Bedroom House with Exceptional Garden
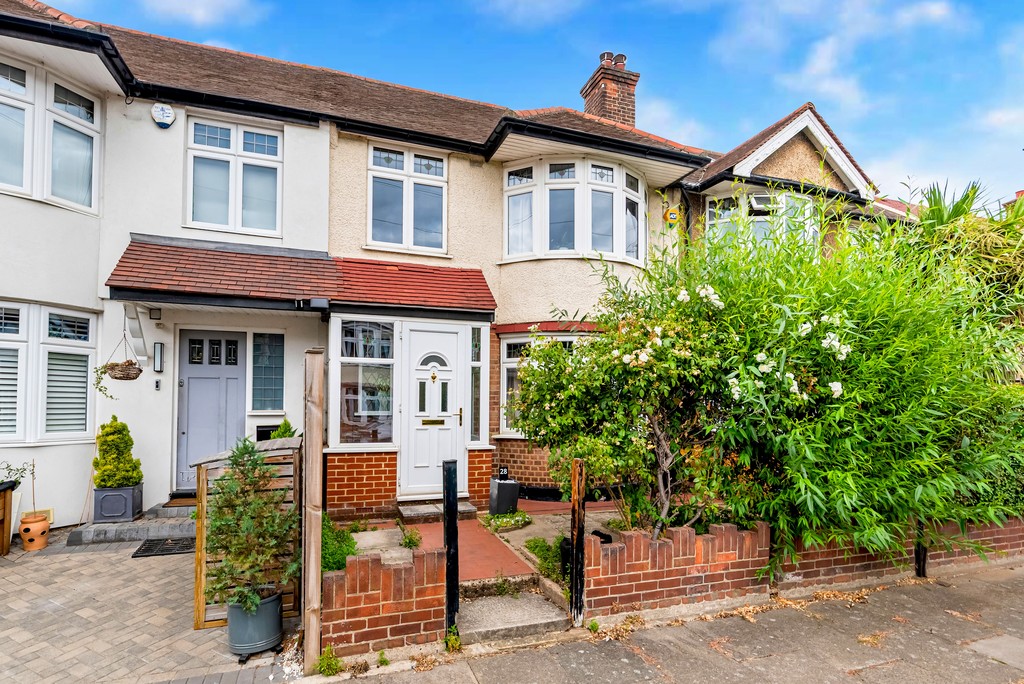
This 1930s terraced house sits in a quiet cul de sac on the W5 and TW8 borders and has a detached garage plus an exceptionally large rear garden. The garden offers considerable scope for a garage, home office, gym or playroom, subject to consents.
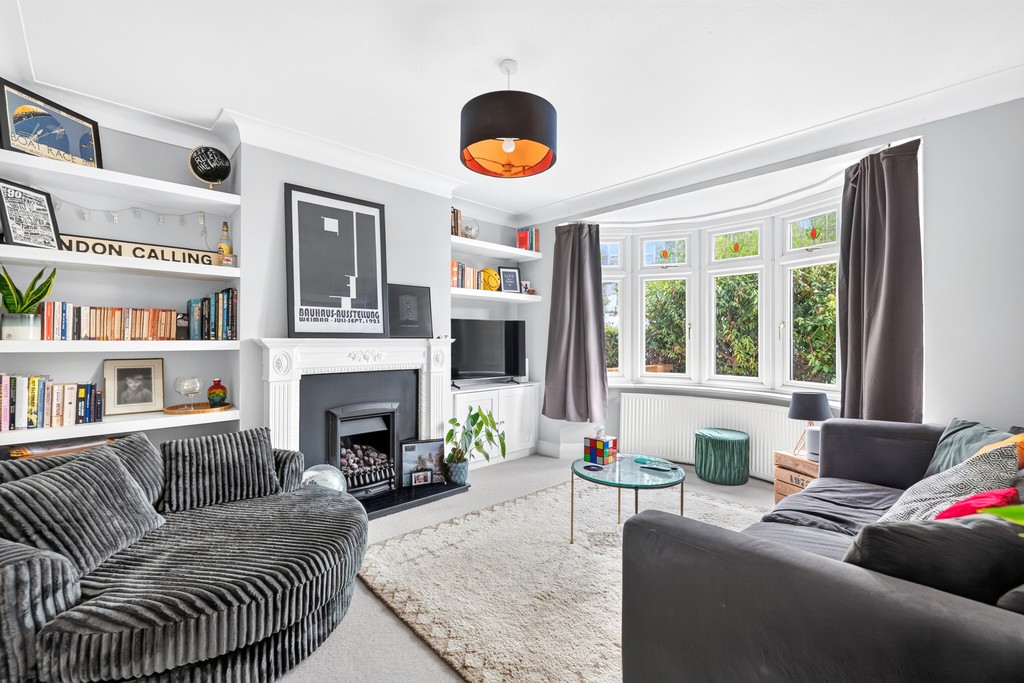
The ground floor has two good sized reception rooms, including a front room with an attractive double glazed circular bay, and a galley kitchen with potential to enlarge. Upstairs are three well-proportioned bedrooms, a family bathroom and access to a spacious loft with potential for a fourth bedroom.
Springvale Avenue is close to Carville Hall and Gunnersbury Parks and the A4 and M4. Brentford Main Line and South Ealing Piccadilly Line stations are nearby. The 65 bus connects Ealing Broadway with Richmond and Kingston. Lionel Road Primary School, which is rated outstanding, is also close by.
Offered chain free.
PORCH Double-glazed stained glass front door, tiled floor.
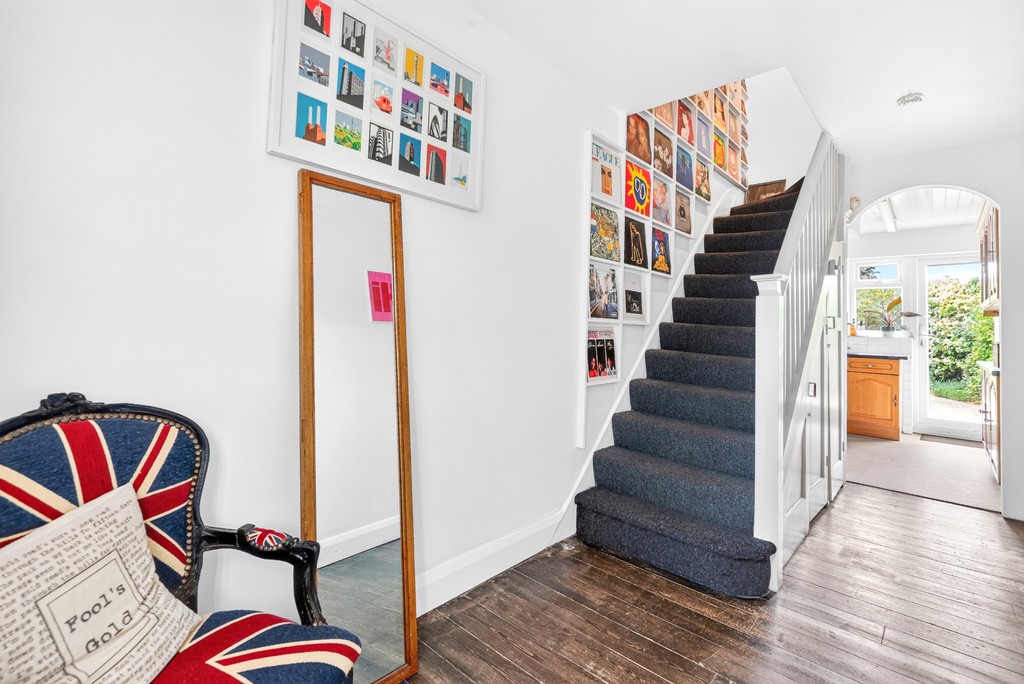
ENTRANCE HALL Understairs storage, radiator.
RECEPTION ROOM Coal effect gas fireplace with timber surround, double-glazed bay window with stained glass, radiator, cornicing, built-in shelves/storage.
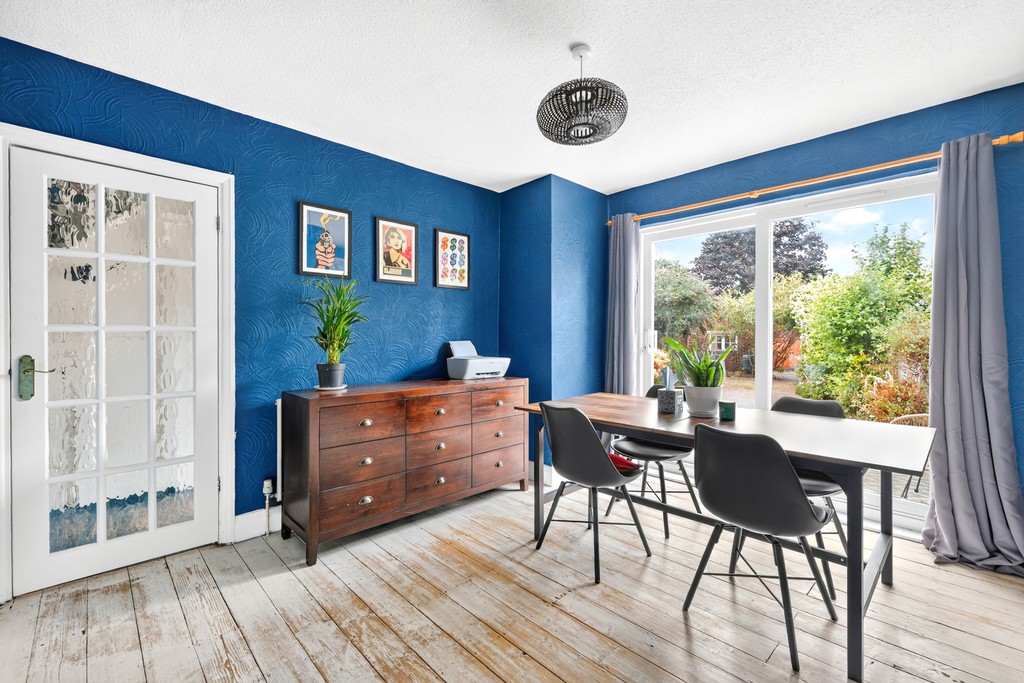
DINING ROOM Radiator, double-glazed sliding doors to garden.
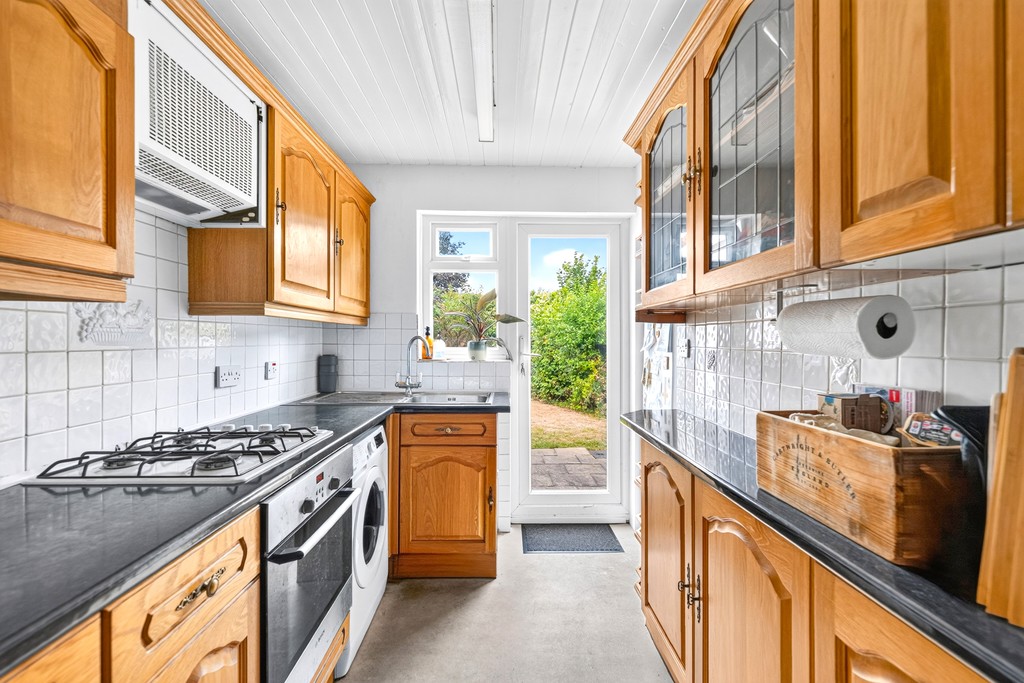
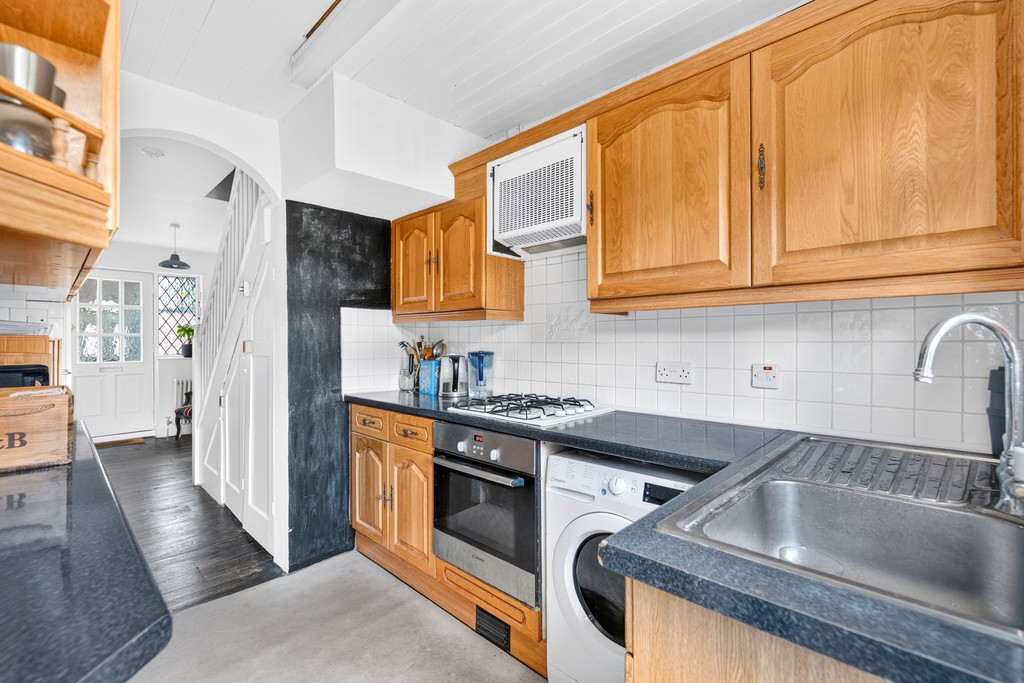
KITCHEN Wall & base units, stainless steel sink unit with mixer tap, gas hob, electric oven, plumbing for washing machine, space for fridge/freezer.
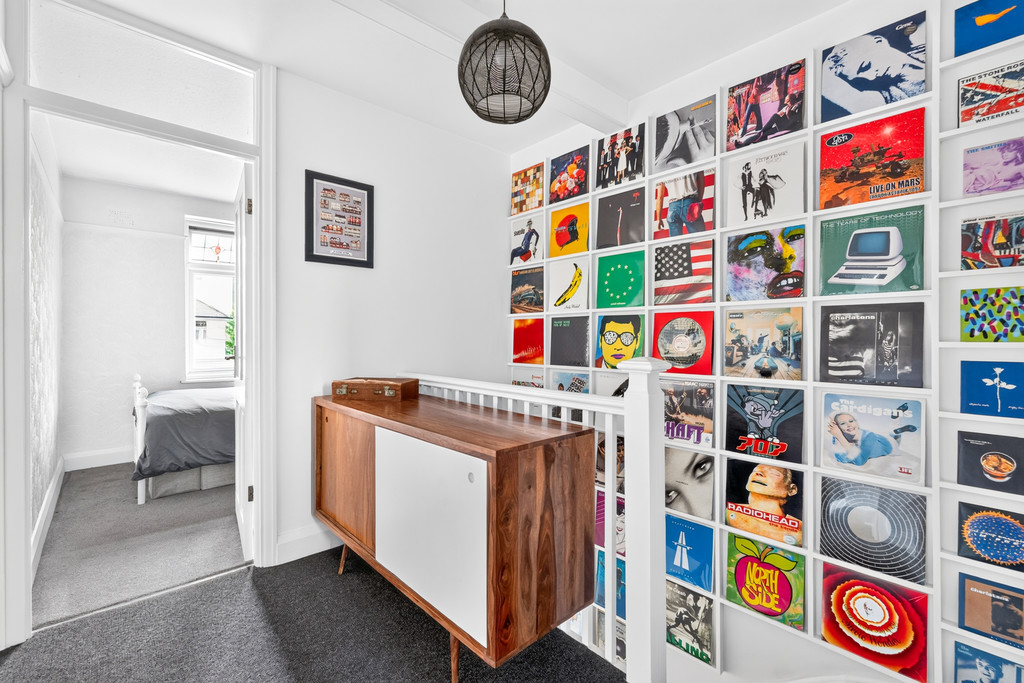
FIRST FLOOR LANDING Loft access. Large loft, 9ft head height, with potential to convert subject to the usual consents.
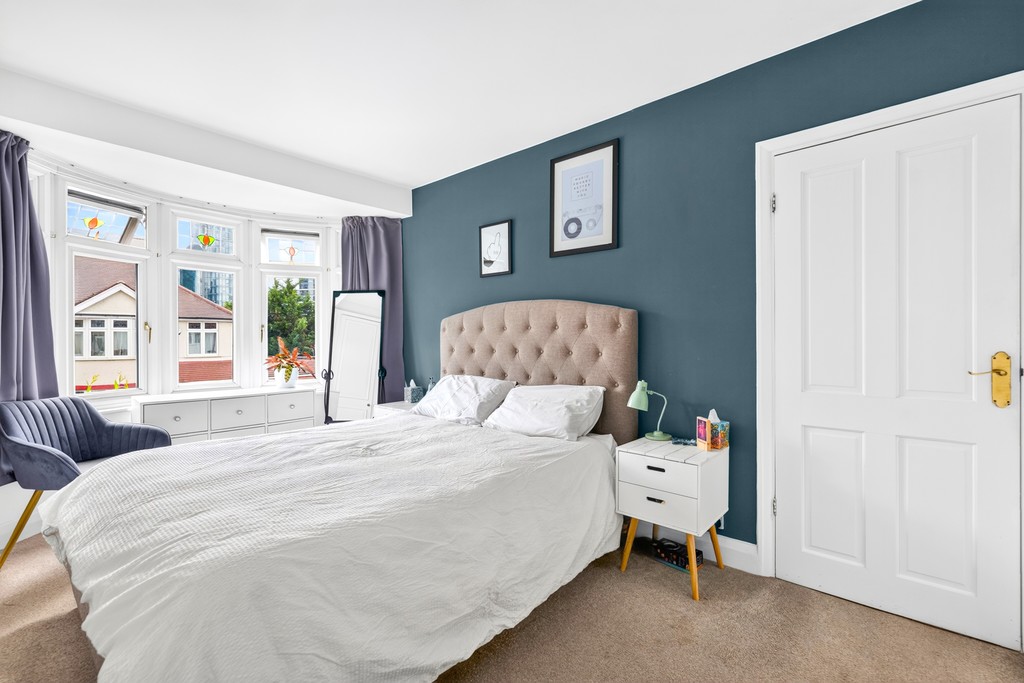
BEDROOM Double-glazed bay window, fitted wardrobes, radiator.
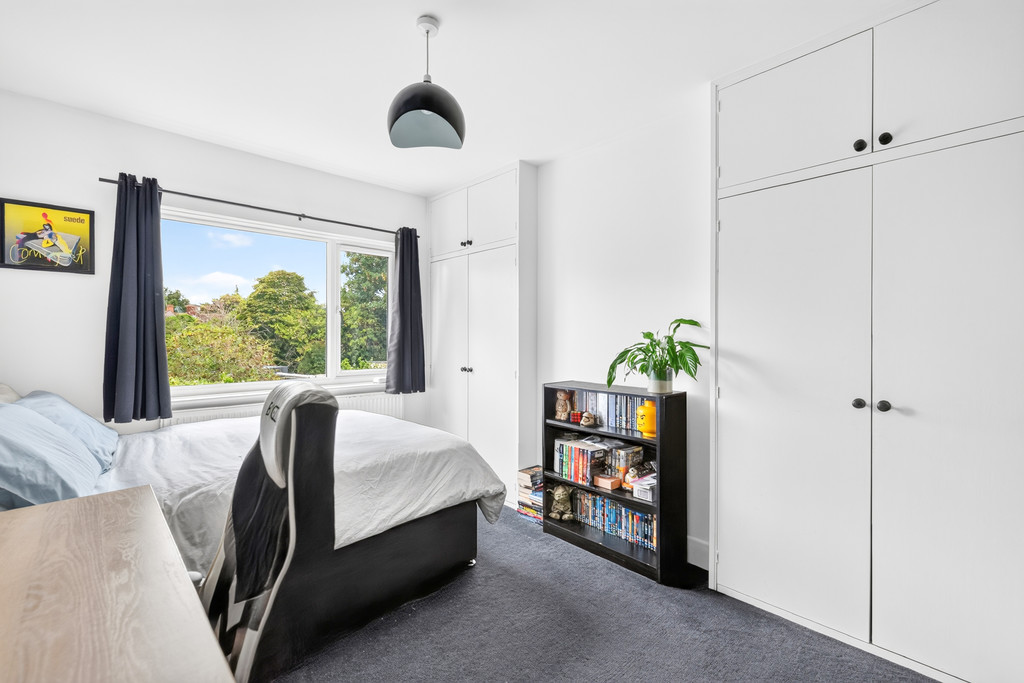
BEDROOM Built-in wardrobes, double-glazing, radiator.
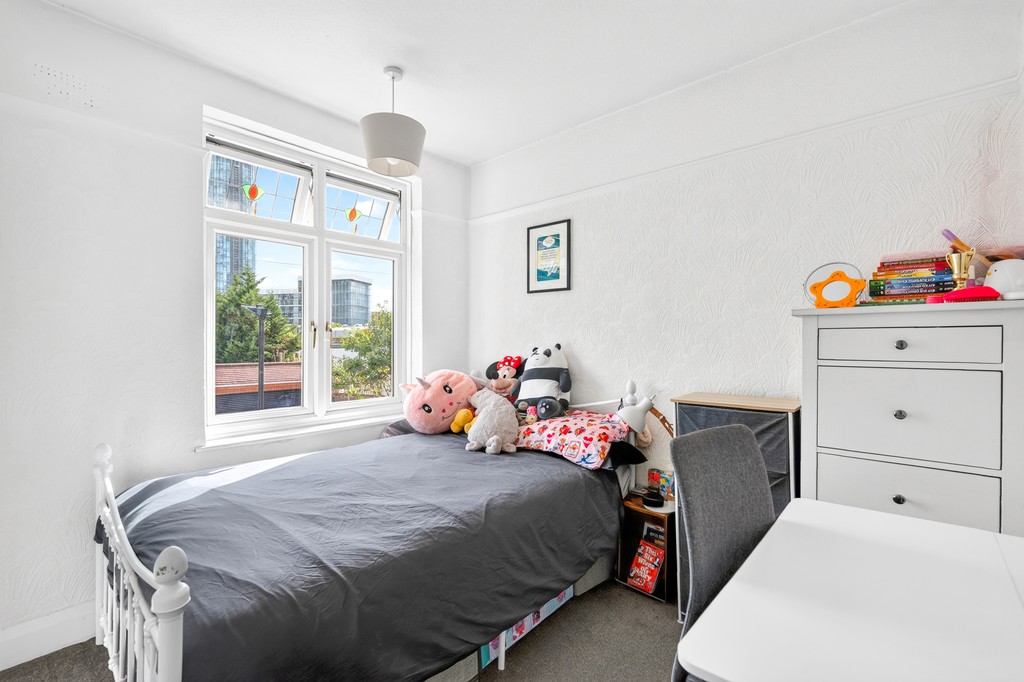
BEDROOM Picture rail, double-glazing, radiator.
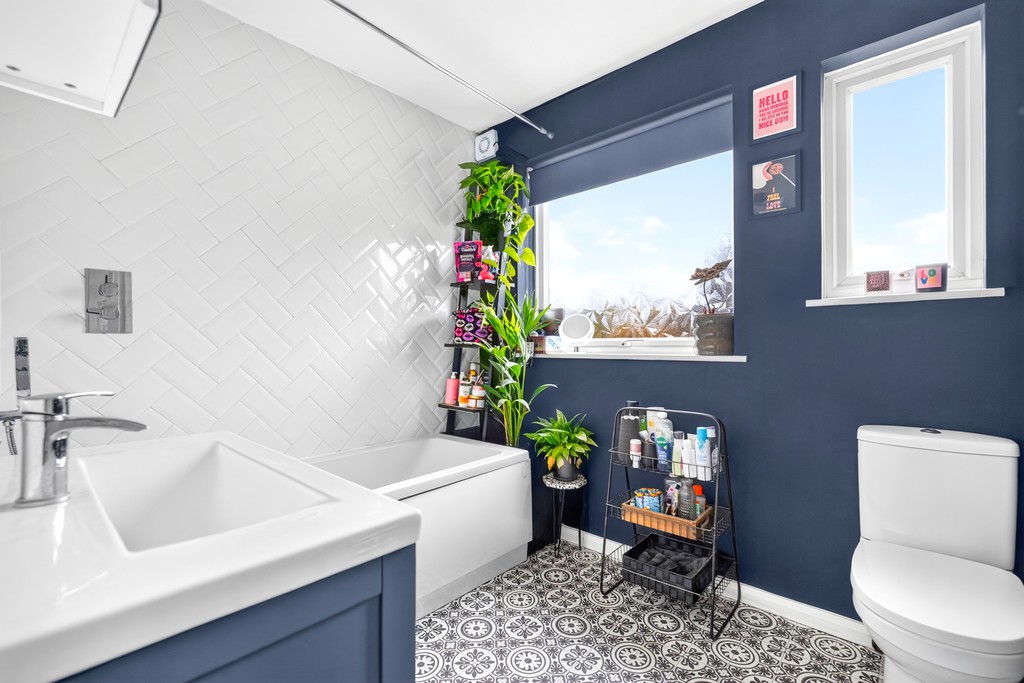
BATHROOM/WC White suite, bath with shower over, WC, wash hand basin with storage below, chrome heated towel rail, double-glazing.
FRONT GARDEN Tiled path, paving, planted borders.
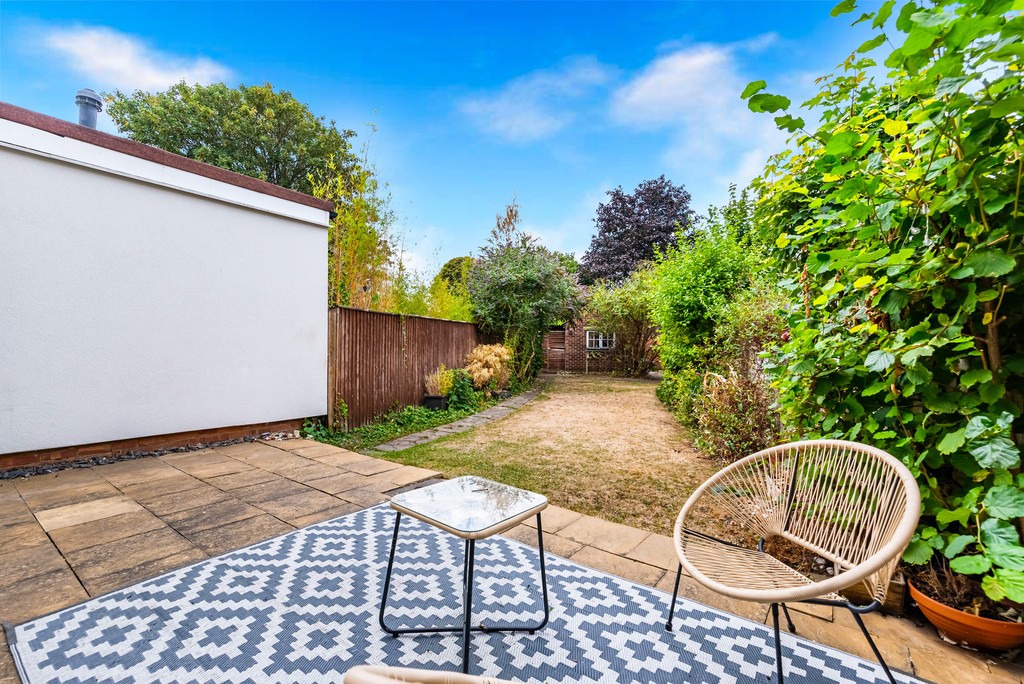
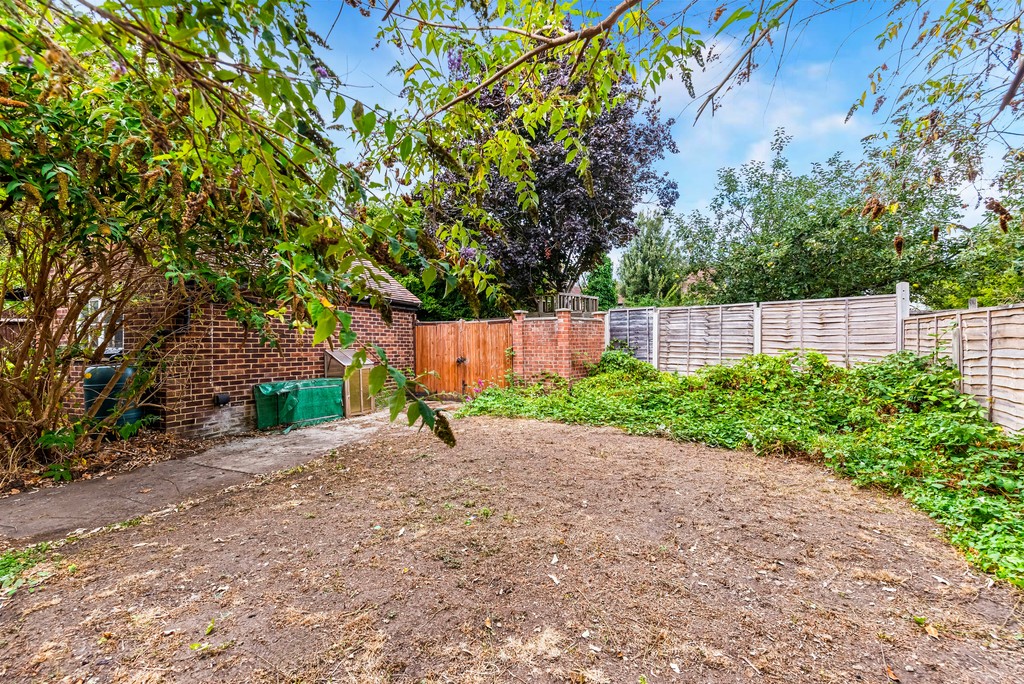
REAR GARDEN An amazing L-shaped garden with patio, lawn, borders, outside tap & power, double-gates for rear car access.
Garage - Brick built with pitched roof, up-and-over door, light & power.
OVERALL SIZE 987 sq ft (91.69 sq m)
CPZ BE Monday-Friday 9am-11am & 5pm-7pm Saturday-Sunday 2pm-4pm
COUNCIL TAX Band D - London Borough of Hounslow
£2,185.56 - 2026/20267
Viewing
Please contact us on 020 8567 7080 if you wish to arrange a viewing appointment for this property, or require further information.
Energy Performance Certificate
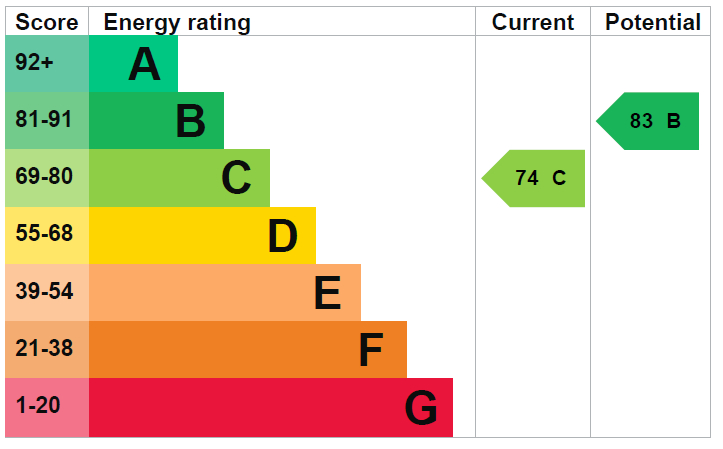
Click here to view the Energy Efficiency Rating and Environmental Impact Rating for this property.
Disclaimer
Russell Collins W5 endeavour to maintain accurate depictions of properties in Virtual Tours, Floor Plans and descriptions, however, these are intended only as a guide and purchasers must satisfy themselves by personal inspection.
Three Bedroom House with Exceptional Garden
This 1930s terraced house sits in a quiet cul de sac on the W5 and TW8 borders and has a detached garage plus an exceptionally large rear garden. The garden offers considerable scope for a garage, home office, gym or playroom, subject to consents.
The ground floor has two good sized reception rooms, including a front room with an attractive double glazed circular bay, and a galley kitchen with potential to enlarge. Upstairs are three well-proportioned bedrooms, a family bathroom and access to a spacious loft with potential for a fourth bedroom.
Springvale Avenue is close to Carville Hall and Gunnersbury Parks and the A4 and M4. Brentford Main Line and South Ealing Piccadilly Line stations are nearby. The 65 bus connects Ealing Broadway with Richmond and Kingston. Lionel Road Primary School, which is rated outstanding, is also close by.
Offered chain free.
PORCH Double-glazed stained glass front door, tiled floor.
ENTRANCE HALL Understairs storage, radiator.
RECEPTION ROOM Coal effect gas fireplace with timber surround, double-glazed bay window with stained glass, radiator, cornicing, built-in shelves/storage.
DINING ROOM Radiator, double-glazed sliding doors to garden.
KITCHEN Wall & base units, stainless steel sink unit with mixer tap, gas hob, electric oven, plumbing for washing machine, space for fridge/freezer.
FIRST FLOOR LANDING Loft access. Large loft, 9ft head height, with potential to convert subject to the usual consents.
BEDROOM Double-glazed bay window, fitted wardrobes, radiator.
BEDROOM Built-in wardrobes, double-glazing, radiator.
BEDROOM Picture rail, double-glazing, radiator.
BATHROOM/WC White suite, bath with shower over, WC, wash hand basin with storage below, chrome heated towel rail, double-glazing.
FRONT GARDEN Tiled path, paving, planted borders.
REAR GARDEN An amazing L-shaped garden with patio, lawn, borders, outside tap & power, double-gates for rear car access.
Garage - Brick built with pitched roof, up-and-over door, light & power.
OVERALL SIZE 987 sq ft (91.69 sq m)
CPZ BE Monday-Friday 9am-11am & 5pm-7pm Saturday-Sunday 2pm-4pm
COUNCIL TAX Band D - London Borough of Hounslow
£2,185.56 - 2026/20267
Viewing
Please contact us on 020 8567 7080 if you wish to arrange a viewing appointment for this property, or require further information.
Energy Performance Certificate
Click here to view the Energy Efficiency Rating and Environmental Impact Rating for this property.
Disclaimer
Russell Collins W5 endeavour to maintain accurate depictions of properties in Virtual Tours, Floor Plans and descriptions, however, these are intended only as a guide and purchasers must satisfy themselves by personal inspection.