- 2 Double Bed Flat
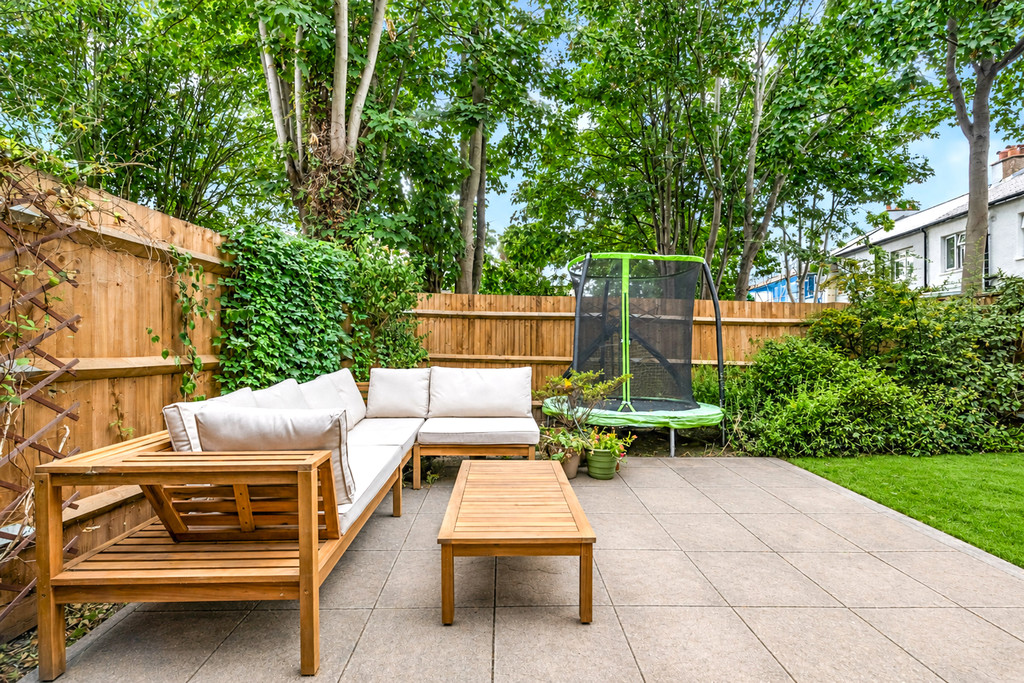
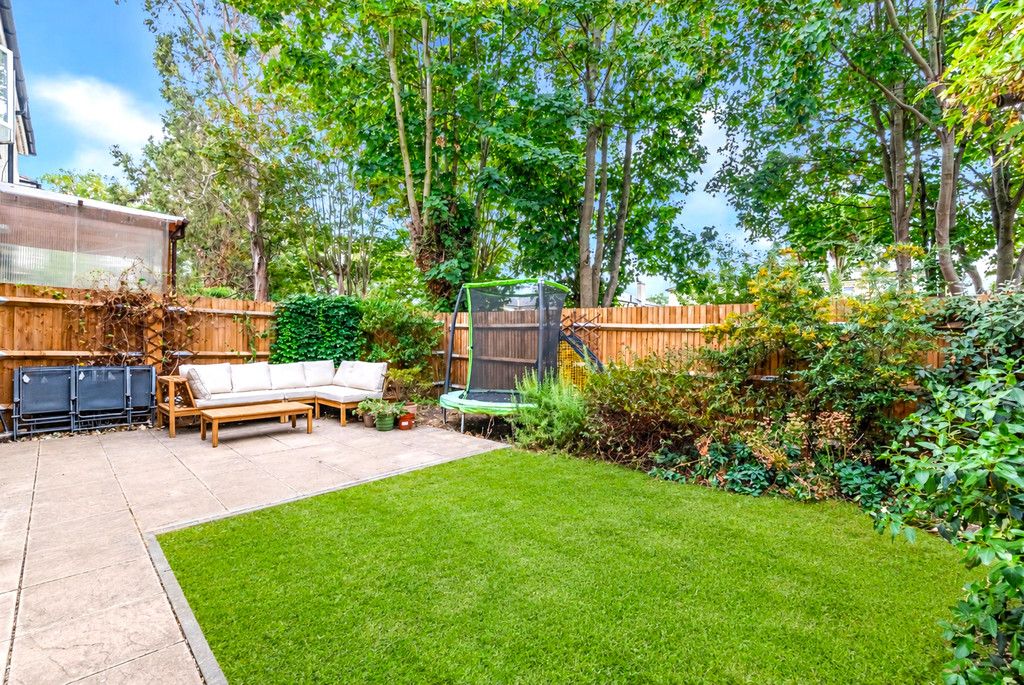
- Private West Facing Rear Garden
- 752 sq ft(69.86 Sq m)
- Close To Gunnersbury Park
- Host Of Schools Nearby
- Modern, Open Plan Living
- Extended Lease
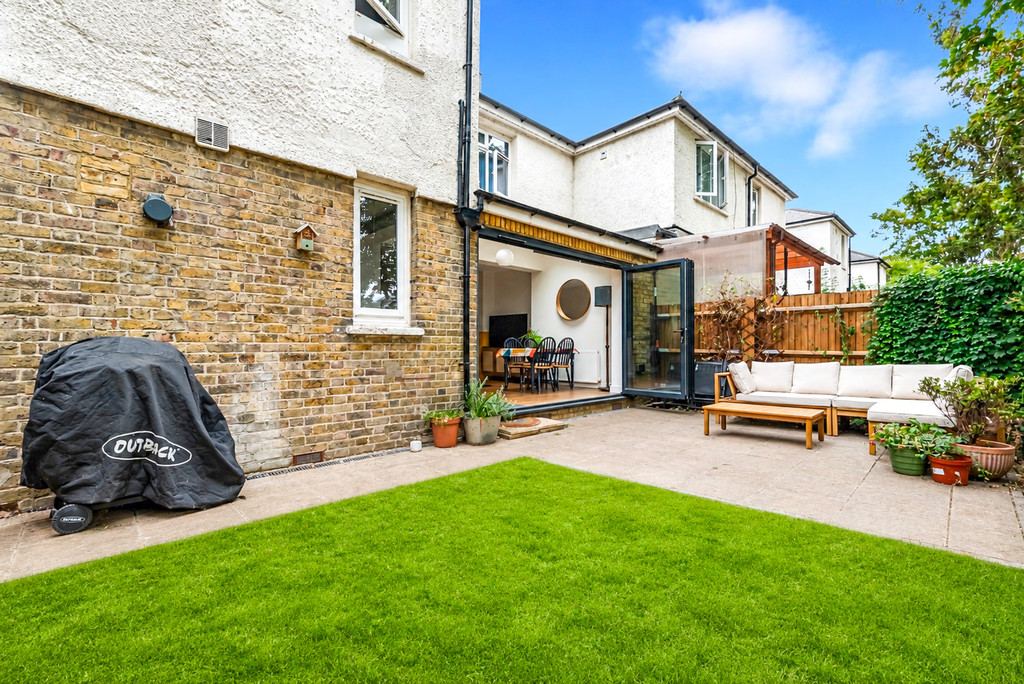
- Stunning Extension
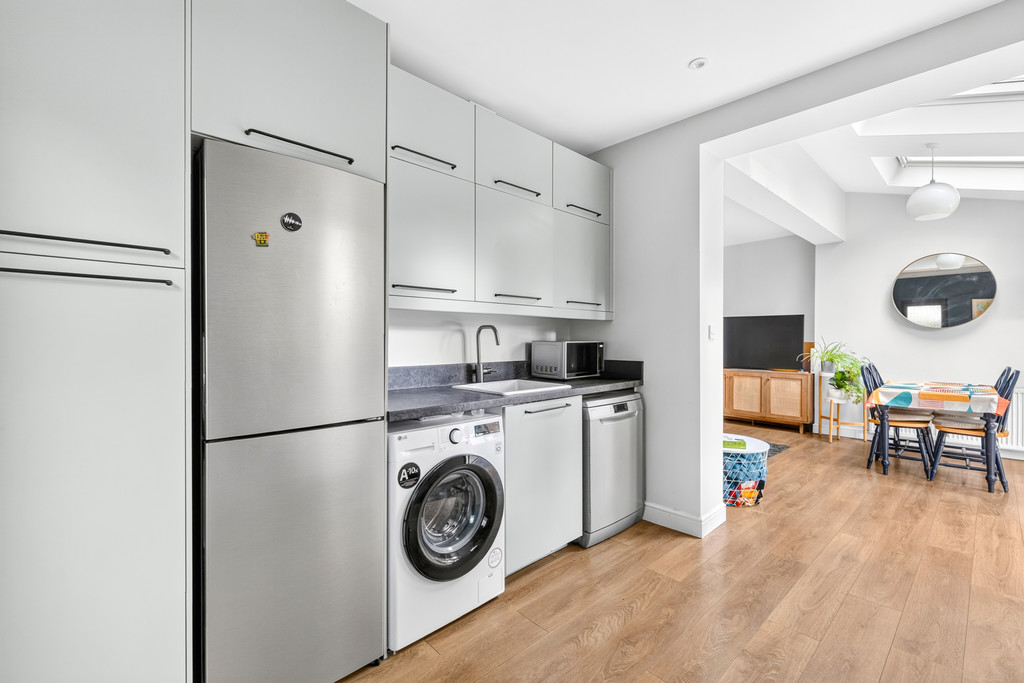
- Modern Kitchen & Bathroom
- Own Street Entrance
Full Description
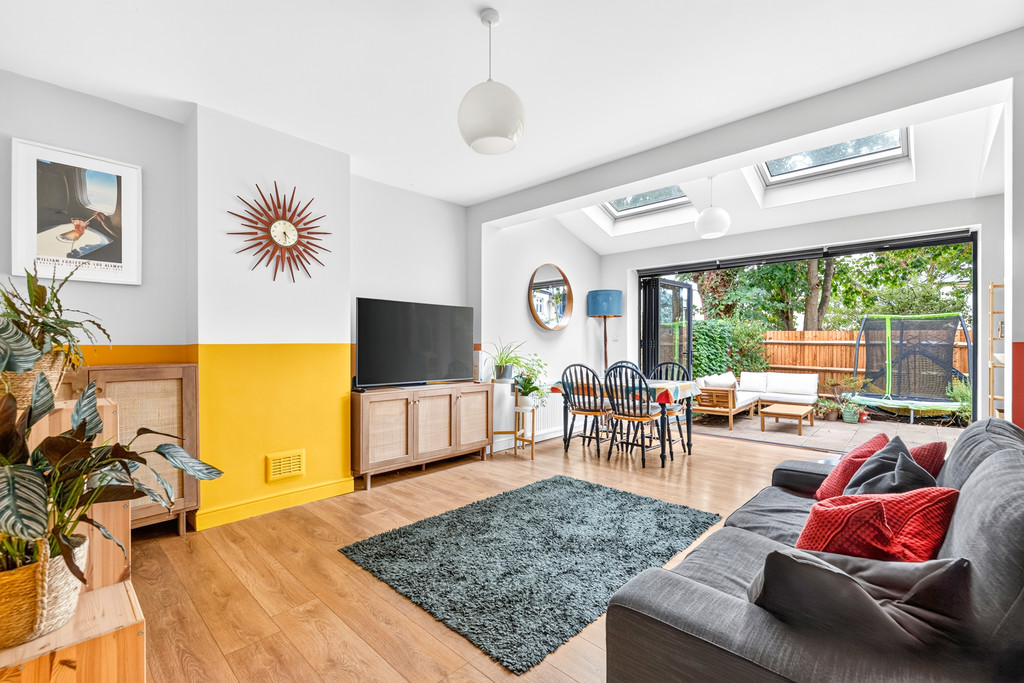
A beautiful 2 Double bed garden flat offering 752 sq ft (69.86 sq m) of superbly extended space, which now includes an amazing open plan Lounge/Diner which gives direct access via double glazed, bi-fold doors to the flat’s private, West Facing rear garden. Very close to excellent transport links.
Two Bedroom Flat with West Facing Garden
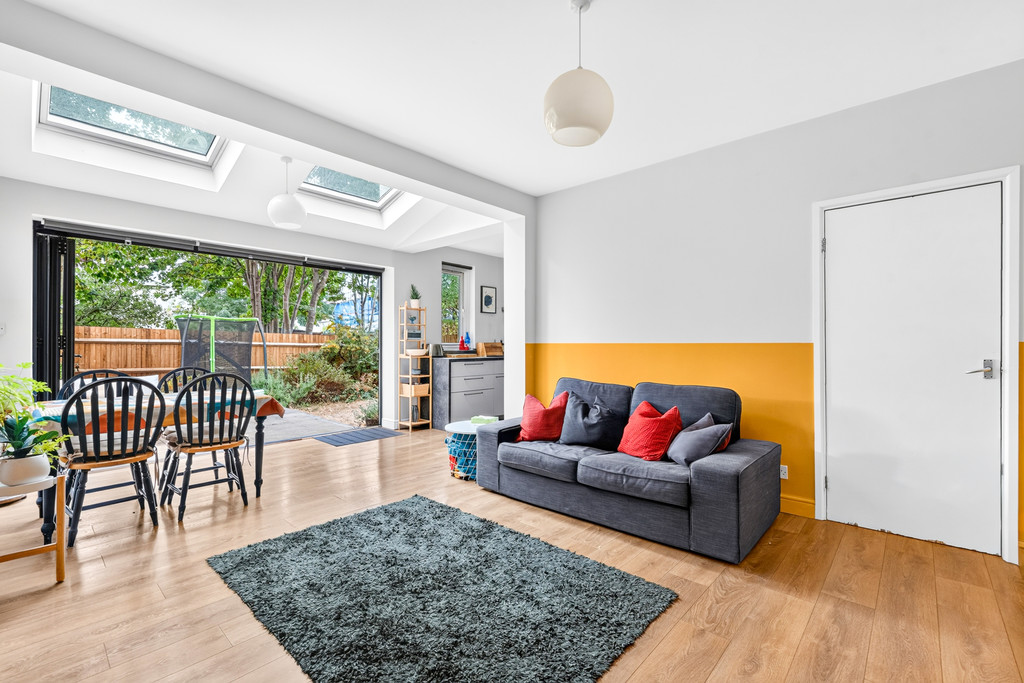
This well presented garden flat offers 752 sq ft (69.86 sq m) of extended accommodation, including an impressive open plan lounge and dining area with bi fold doors opening onto a private west facing rear garden. The garden has useful side access, new fencing and a secluded feel.
The flat has been updated in recent years with a renewed kitchen, bathroom and flooring. A private entrance leads to a spacious hallway with a large walk in storage cupboard. Both bedrooms are particularly generous in size.
The property is well positioned for South Ealing Piccadilly Line and Ealing Broadway (Central District GWR & Elizabeth Line Line) and with bus routes to Acton Town (District/Piccadilly Line) Station. Walpole, Lammas, Blondin and Gunnersbury Parks (which has a sports centre & gym) are nearby, along with Little Ealing, Lionel and Grange Primary Schools and Ealing Fields and Twyford High Schools.
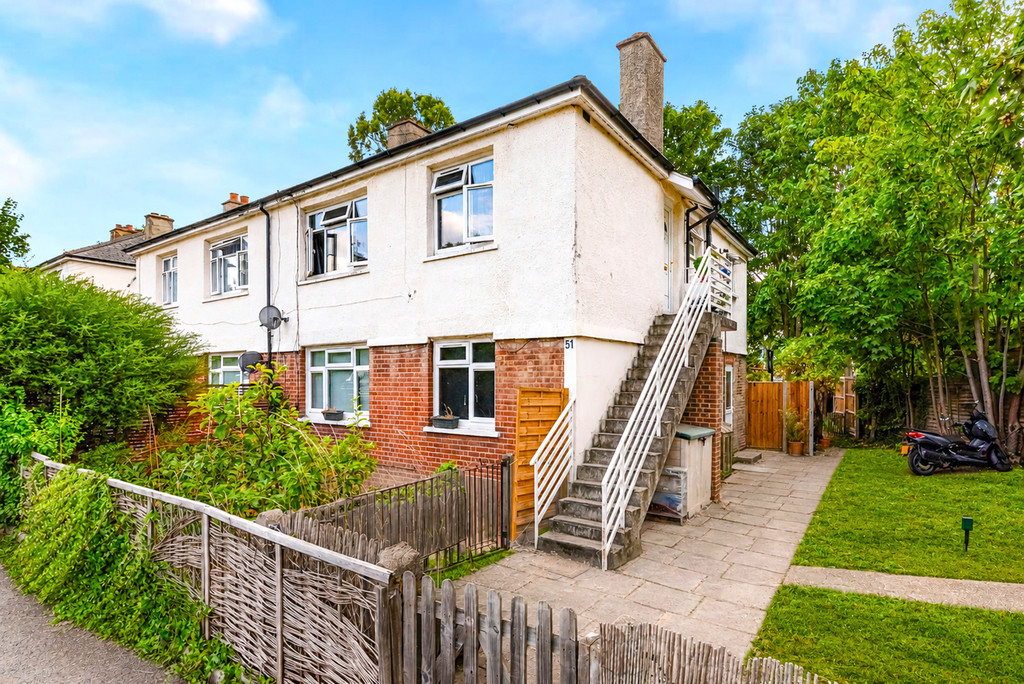
PRIVATE ENTRANCE Door to:
ENTRANCE HALL Very large walk-in cupboard, radiator.
RECEPTION ROOM/ DINING ROOM/ KITCHEN Radiator, 2 large Velux windows, double-glazed bi-fold doors to garden.
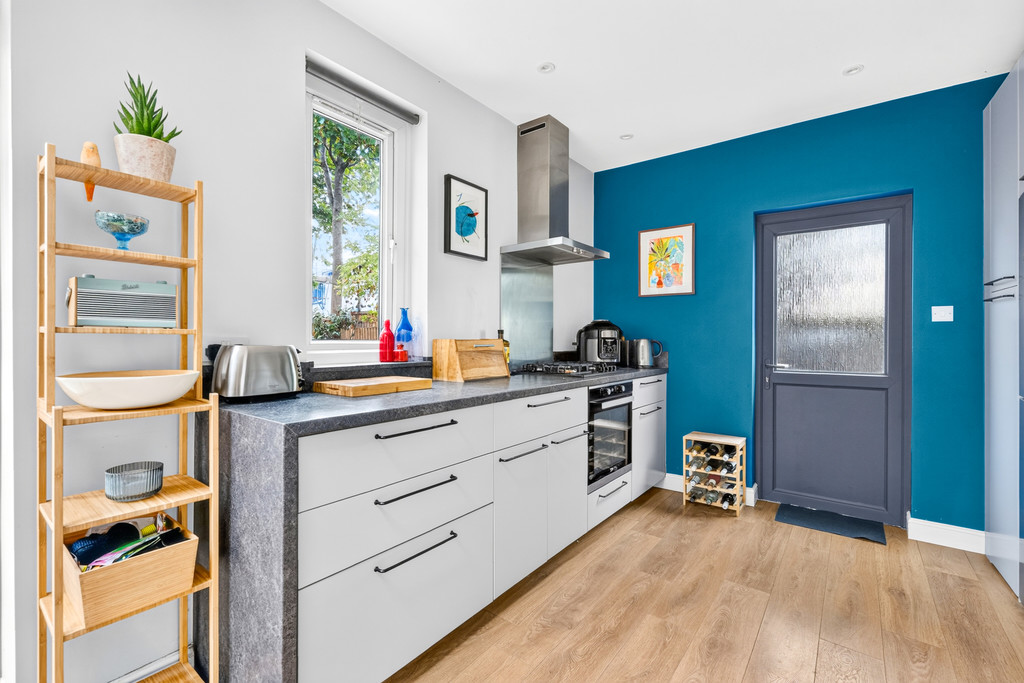
Kitchen - Wall & base units, gas hob, electric oven, stainless steel cooker hood, plumbing for washing machine & dishwasher, white ceramic sink with mixer tap, cupboard housing Bosch central heating boiler, space for tall fridge/freezer, double-glazed side door, double-glazed window over-looking garden.
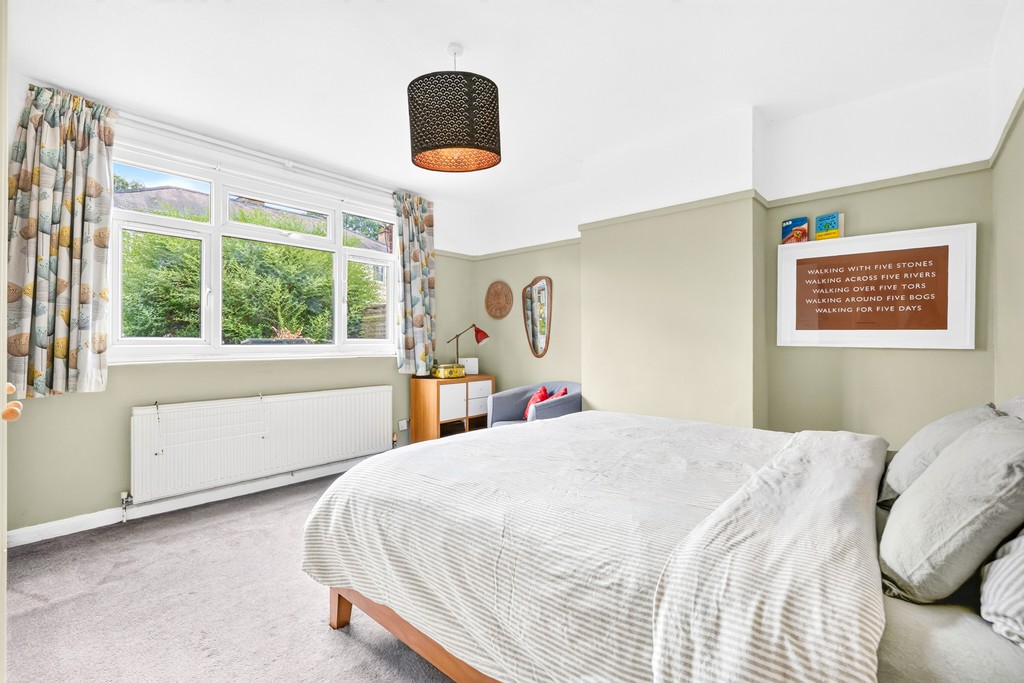
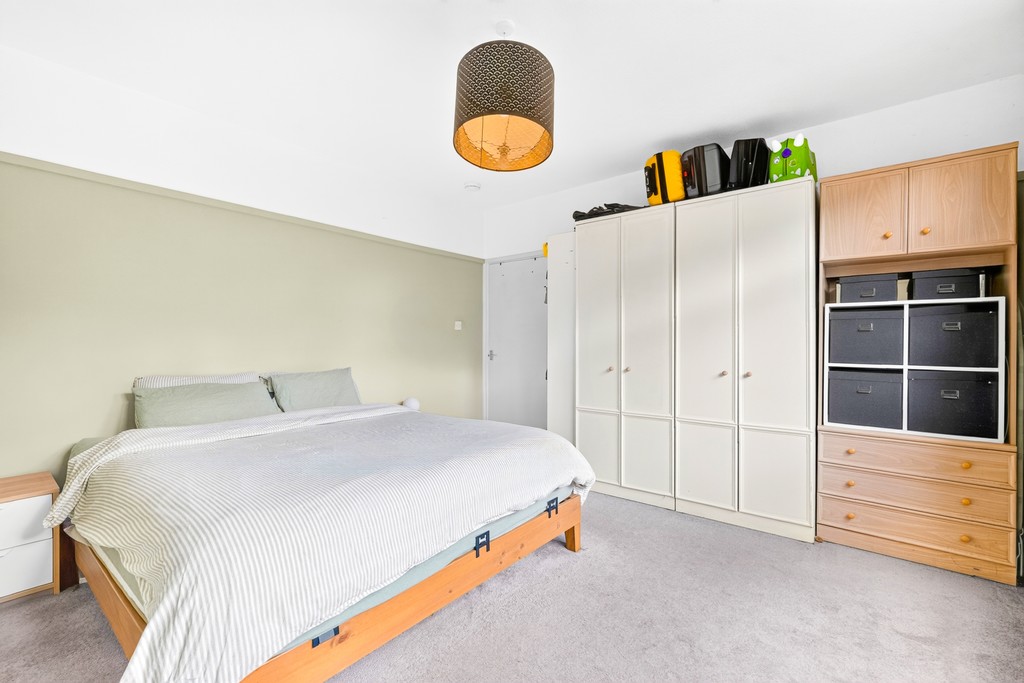
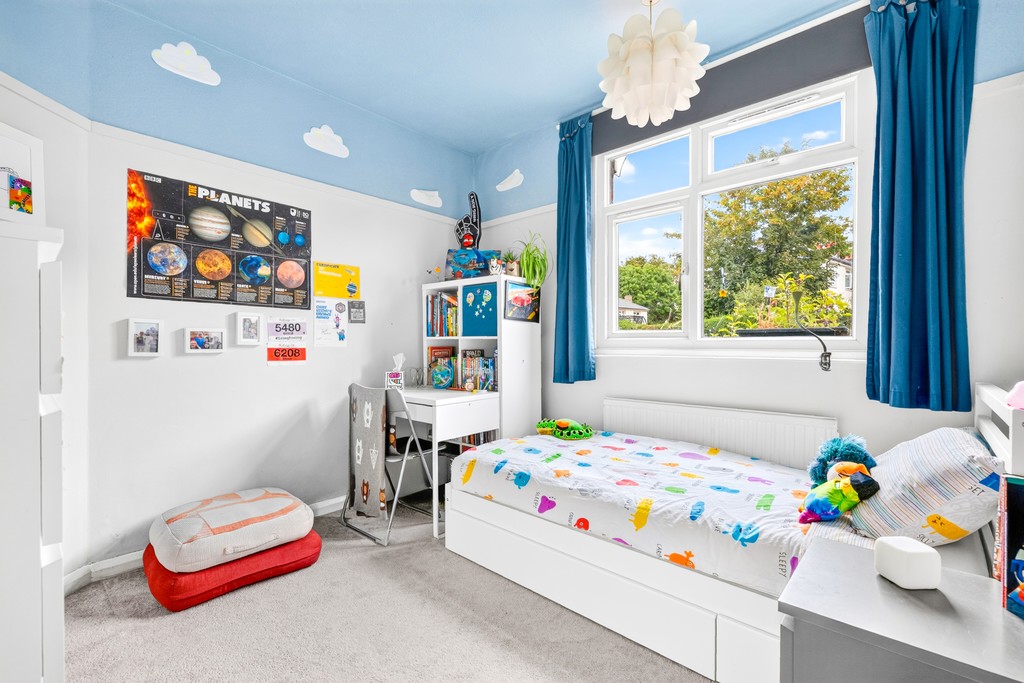
BEDROOM Picture rail, double-glazing, radiator.
BEDROOM Picture rail, double-glazing, radiator.
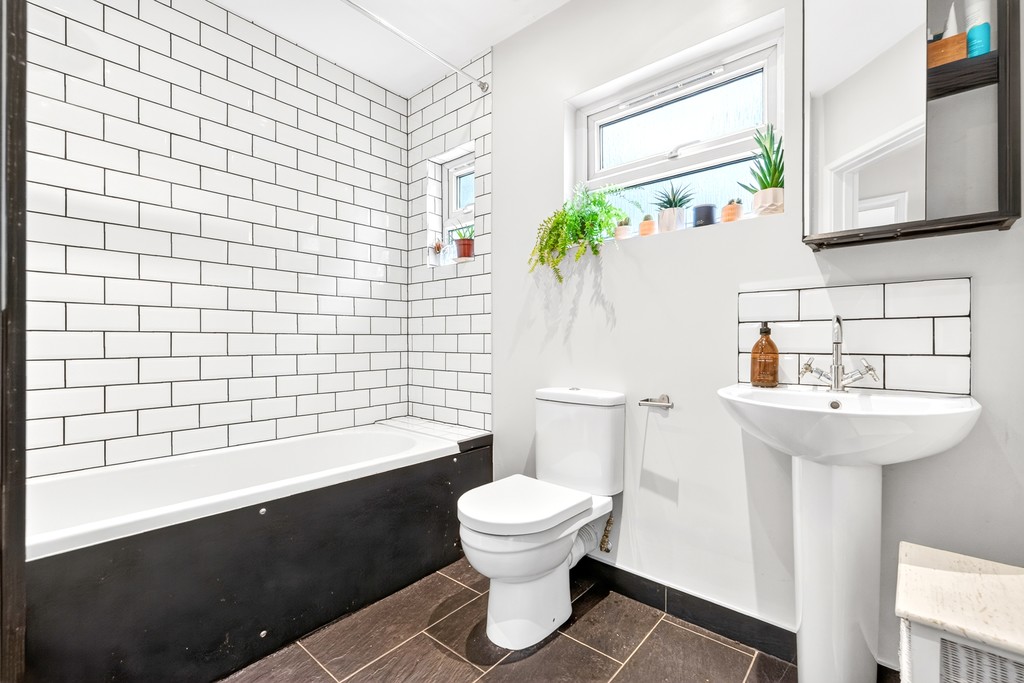
BATHROOM/WC Modern white suite, bath with shower over, WC, pedestal wash hand basin, tiled floor, partially tiled walls, chrome heated towel rail, double-glazed windows.
REAR GARDEN WEST FACING lawn, patio, outside lights & tap, new fencing & side gate.
OVERALL SIZE 752 sq ft (69.86 sq m)
PARKING CPZ GP Mon - Fri: 9am - 10am & 2pm - 3pm
COUNCIL TAX Band C - London Borough of Ealing
£1,900.92 - 2026/2027
Viewing
Please contact us on 020 8567 7080 if you wish to arrange a viewing appointment for this property, or require further information.
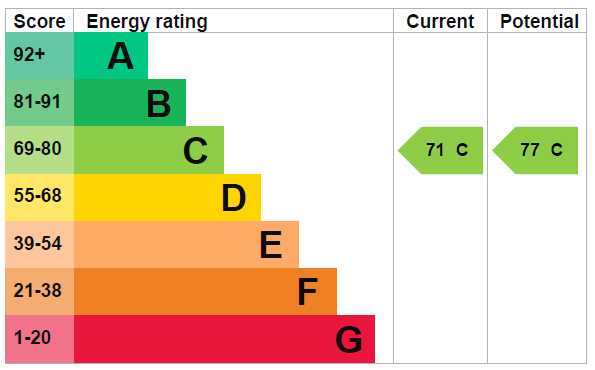
Energy Performance Certificate
Click here to view the Energy Efficiency Rating and Environmental Impact Rating for this property.
Disclaimer
Russell Collins W5 endeavour to maintain accurate depictions of properties in Virtual Tours, Floor Plans and descriptions, however, these are intended only as a guide and purchasers must satisfy themselves by personal inspection.
Two Bedroom Flat with West Facing Garden
This well presented garden flat offers 752 sq ft (69.86 sq m) of extended accommodation, including an impressive open plan lounge and dining area with bi fold doors opening onto a private west facing rear garden. The garden has useful side access, new fencing and a secluded feel.
The flat has been updated in recent years with a renewed kitchen, bathroom and flooring. A private entrance leads to a spacious hallway with a large walk in storage cupboard. Both bedrooms are particularly generous in size.
The property is well positioned for South Ealing Piccadilly Line and Ealing Broadway (Central District GWR & Elizabeth Line Line) and with bus routes to Acton Town (District/Piccadilly Line) Station. Walpole, Lammas, Blondin and Gunnersbury Parks (which has a sports centre & gym) are nearby, along with Little Ealing, Lionel and Grange Primary Schools and Ealing Fields and Twyford High Schools.
PRIVATE ENTRANCE Door to:
ENTRANCE HALL Very large walk-in cupboard, radiator.
RECEPTION ROOM/ DINING ROOM/ KITCHEN Radiator, 2 large Velux windows, double-glazed bi-fold doors to garden.
Kitchen - Wall & base units, gas hob, electric oven, stainless steel cooker hood, plumbing for washing machine & dishwasher, white ceramic sink with mixer tap, cupboard housing Bosch central heating boiler, space for tall fridge/freezer, double-glazed side door, double-glazed window over-looking garden.
BEDROOM Picture rail, double-glazing, radiator.
BEDROOM Picture rail, double-glazing, radiator.
BATHROOM/WC Modern white suite, bath with shower over, WC, pedestal wash hand basin, tiled floor, partially tiled walls, chrome heated towel rail, double-glazed windows.
REAR GARDEN WEST FACING lawn, patio, outside lights & tap, new fencing & side gate.
OVERALL SIZE 752 sq ft (69.86 sq m)
PARKING CPZ GP Mon - Fri: 9am - 10am & 2pm - 3pm
COUNCIL TAX Band C - London Borough of Ealing
£1,900.92 - 2026/2027
Viewing
Please contact us on 020 8567 7080 if you wish to arrange a viewing appointment for this property, or require further information.
Energy Performance Certificate
Click here to view the Energy Efficiency Rating and Environmental Impact Rating for this property.
Disclaimer
Russell Collins W5 endeavour to maintain accurate depictions of properties in Virtual Tours, Floor Plans and descriptions, however, these are intended only as a guide and purchasers must satisfy themselves by personal inspection.