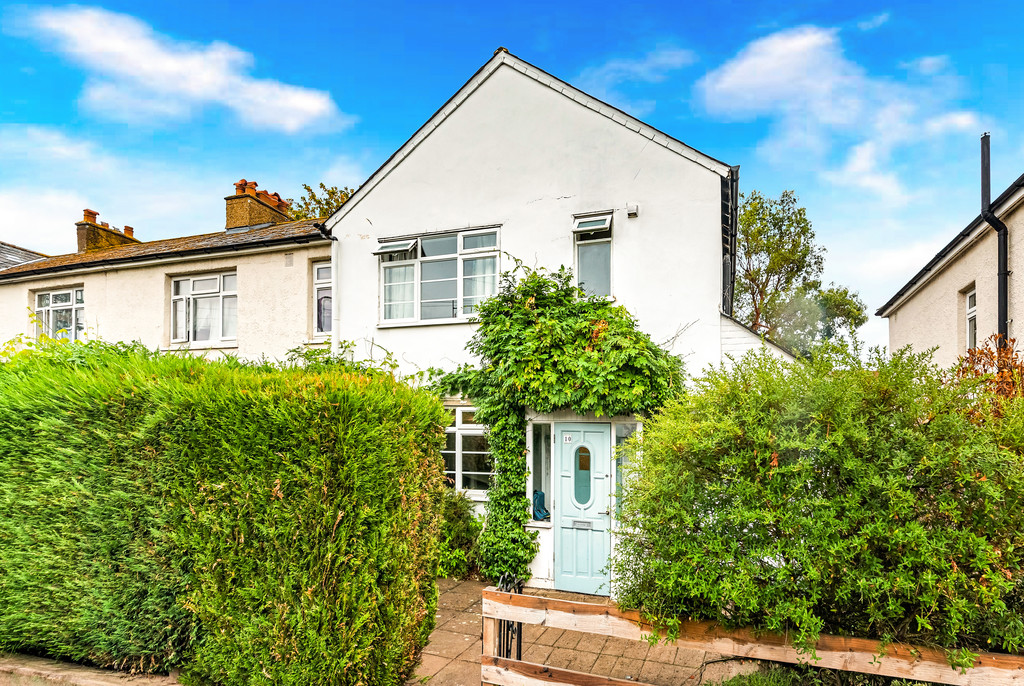
- End Of Terace House
- Extended on the Ground Floor
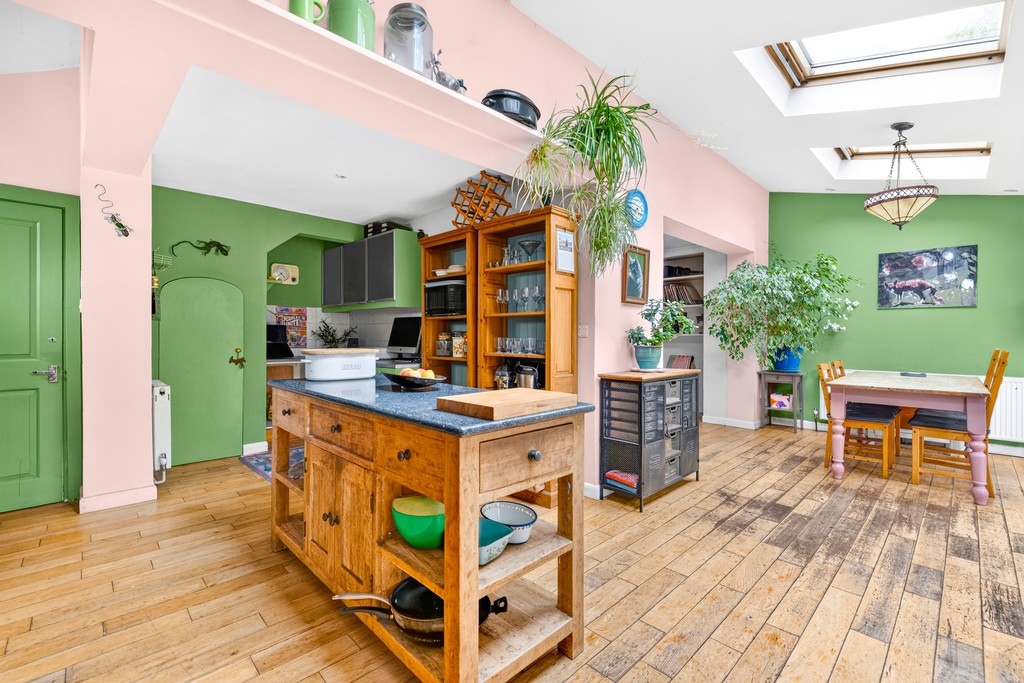
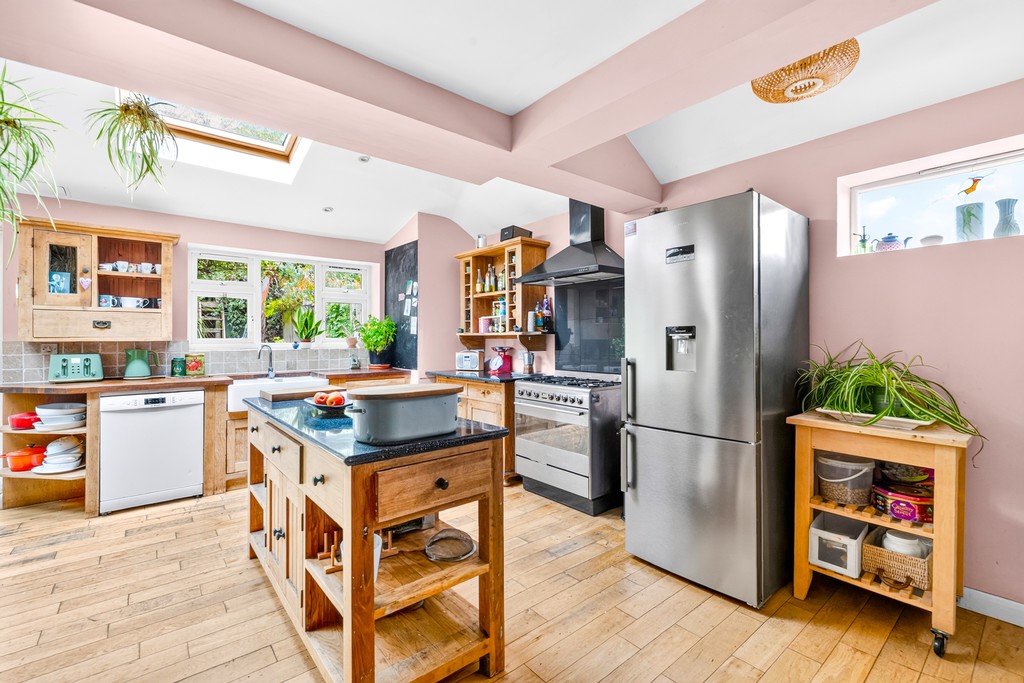
- Fabulous KItchen/Family Room
- Garden With Side Access
- Additional Ground Floor Wc
- 3 Good Sized Bedrooms
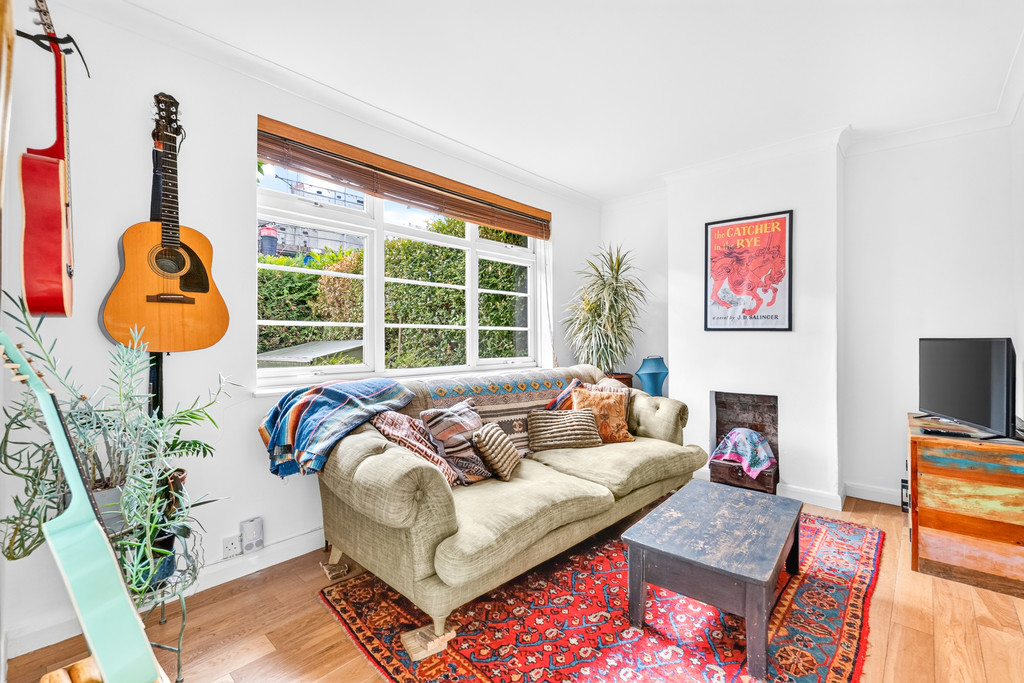
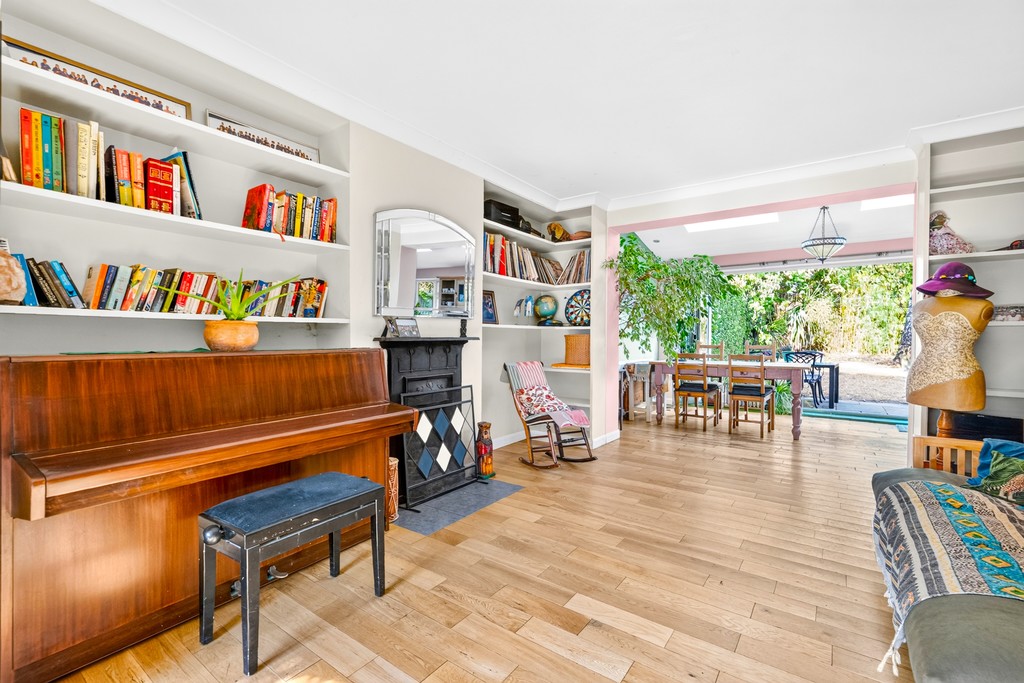
- 2 Reception Rooms
- Utility Room
- Very Near Gunnersbury Park
- No Onward Chain
Full Description
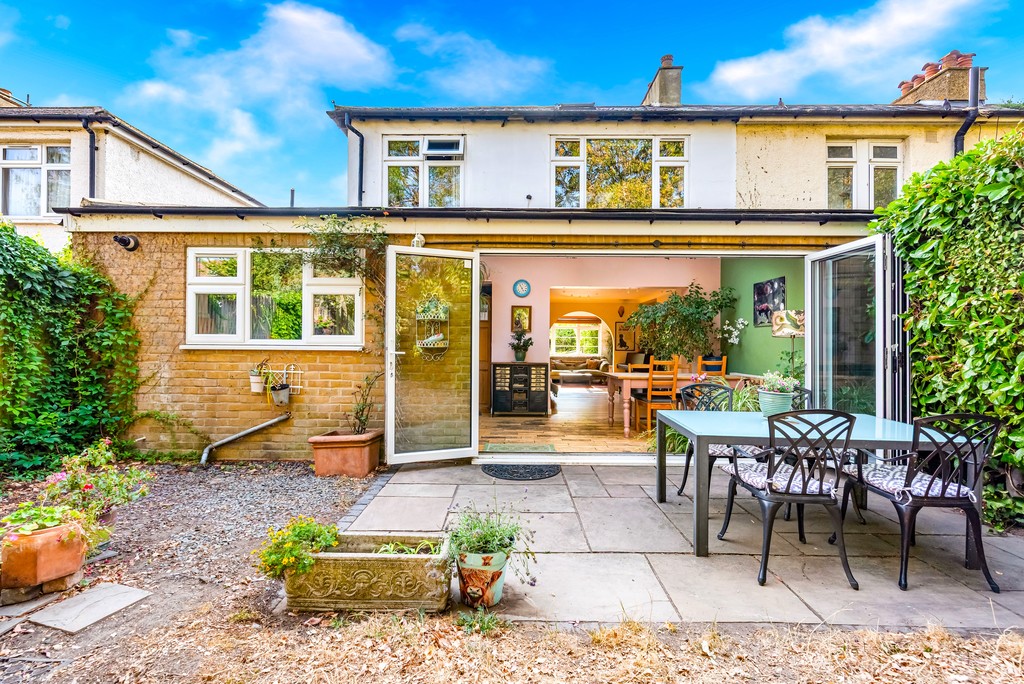
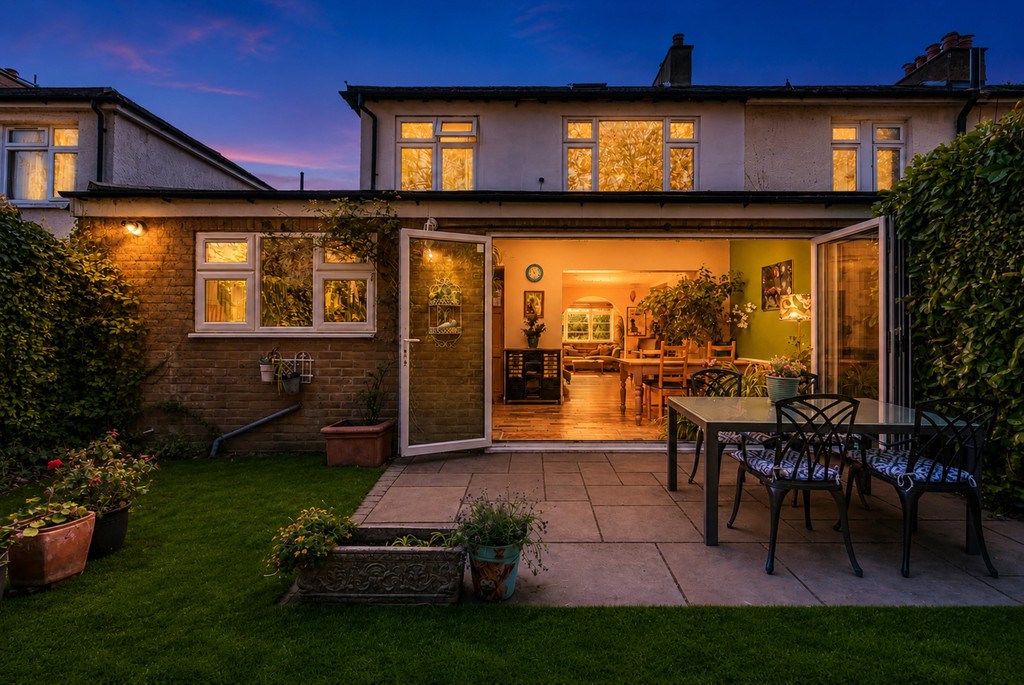
A spacious 3 bed end of terrace house extended to incorporate an amazing kitchen/family room opening, via double glazed bi fold doors, onto a good-sized rear garden with useful side access. Close to Gunnersbury Park, schools and tube stations. Offered for sale with no onward chain.
Three Bedroom End of Terrace with Extended Kitchen
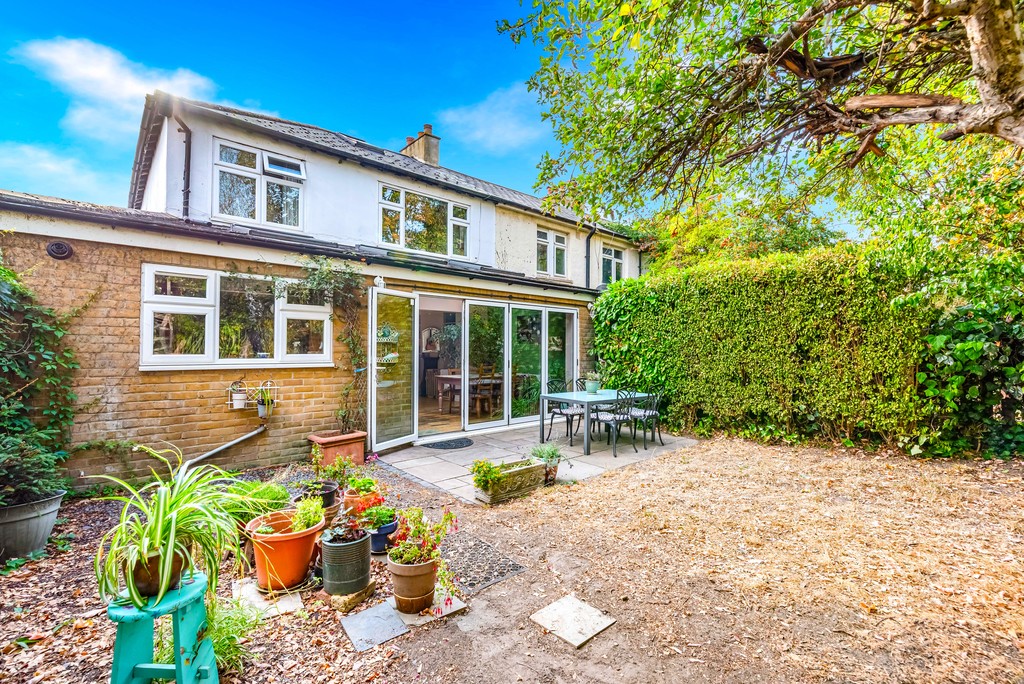
This spacious end of terrace house has been extended to create an impressive kitchen and family room with bi fold doors opening onto a good sized rear garden with useful side access. A ground floor utility room, two further reception rooms and guest WC complete this level.
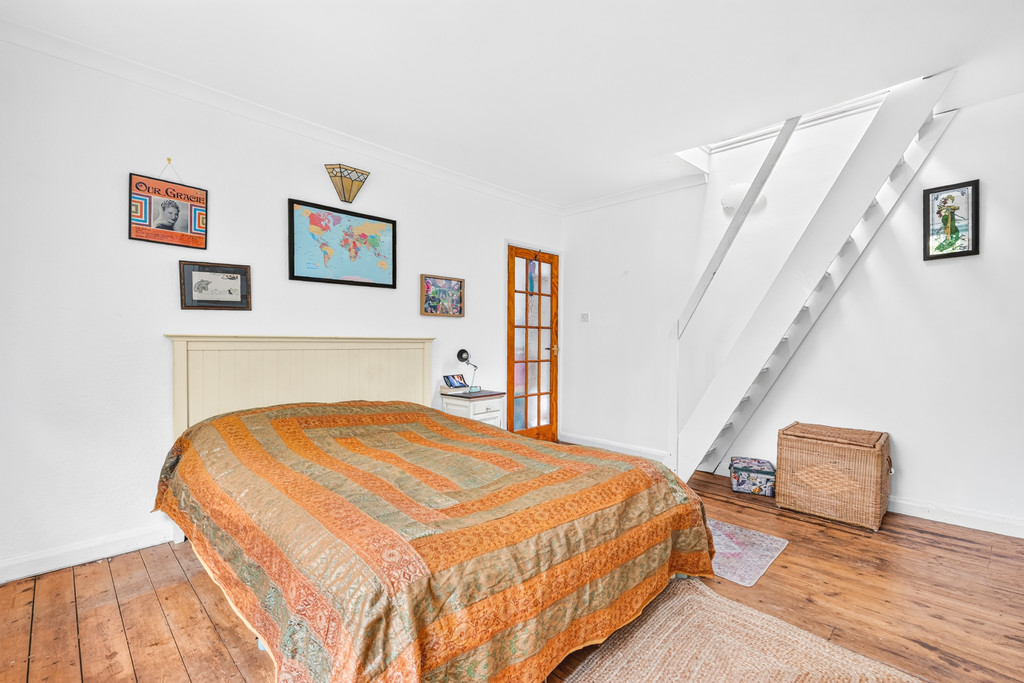
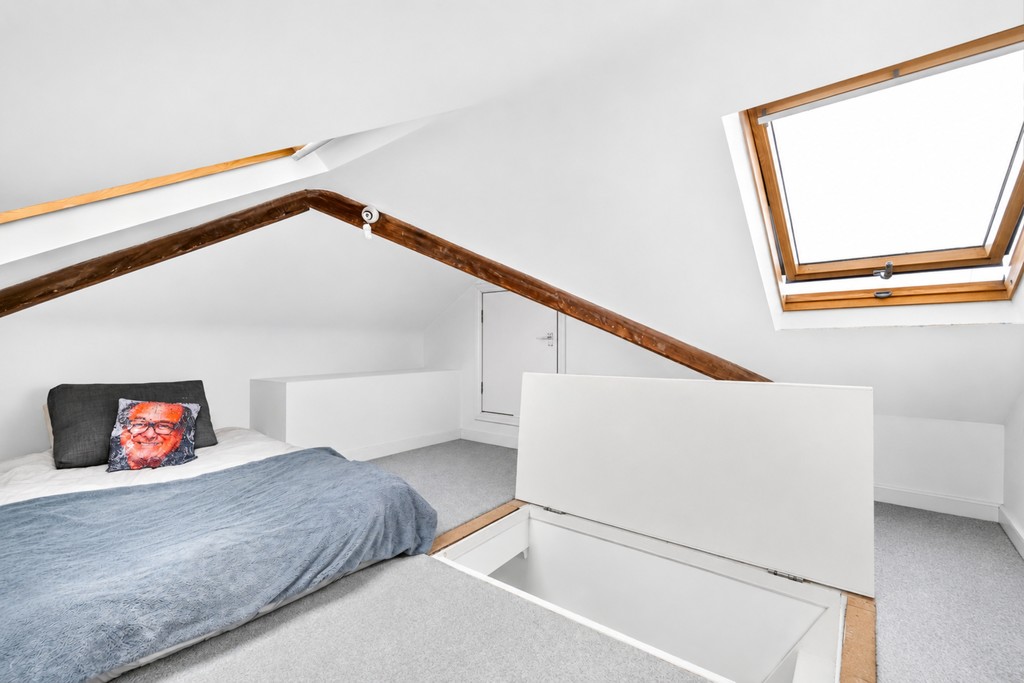
Upstairs are three good sized bedrooms and a family bathroom. The rear bedroom has fixed stairs leading to a carpeted loft space with Velux windows, providing useful study space, but it is not a formal loft conversion.
Situated at the Popes Lane end of Ash Grove, the property is well placed for South Ealing Piccadilly Line and Ealing Broadway (Central District GWR & Elizabeth Line Line) and with bus routes to Acton Town (District/Piccadilly Line) Station. Walpole, Lammas, Blondin and Gunnersbury Parks are nearby, as are local schools. Offered with no onward chain.
ENTRANCE HALL Radiator, oak flooring, understairs cupboard.
RECEPTION ROOM Fitted shelving & storage, double-glazing, oak flooring, cast iron fireplace, radiator.
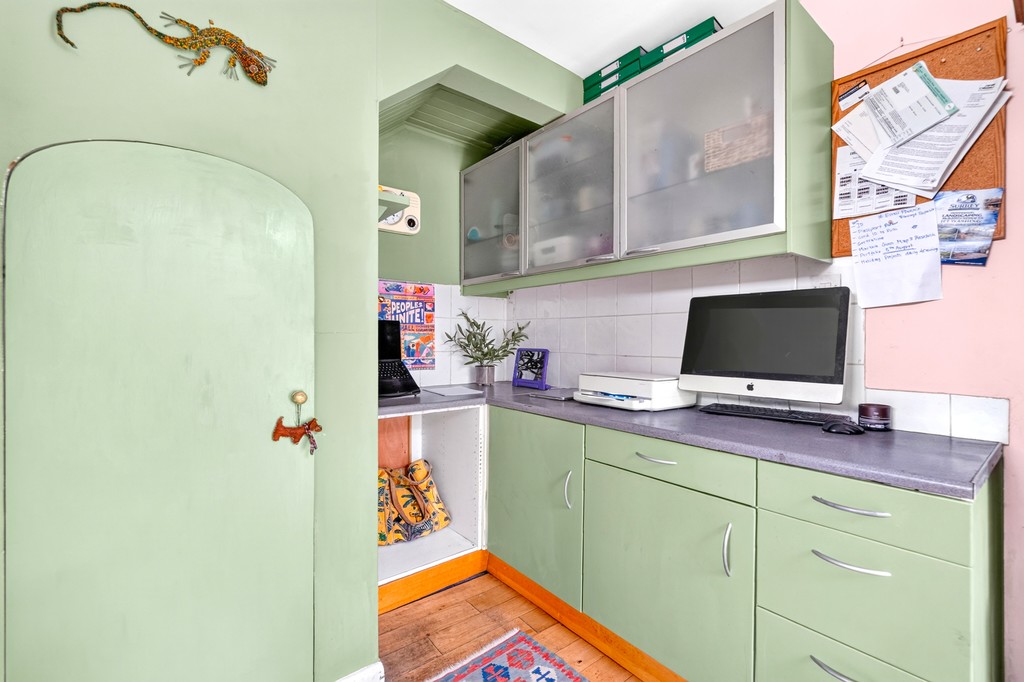
L-SHAPED KITCHEN/ BREAKFAST ROOM Free-standing storage, white ceramic double sink, Smeg range cooker, plumbing for washing machine & dishwasher, cooker hood, radiator, double-glazing, central heating boiler, study area.
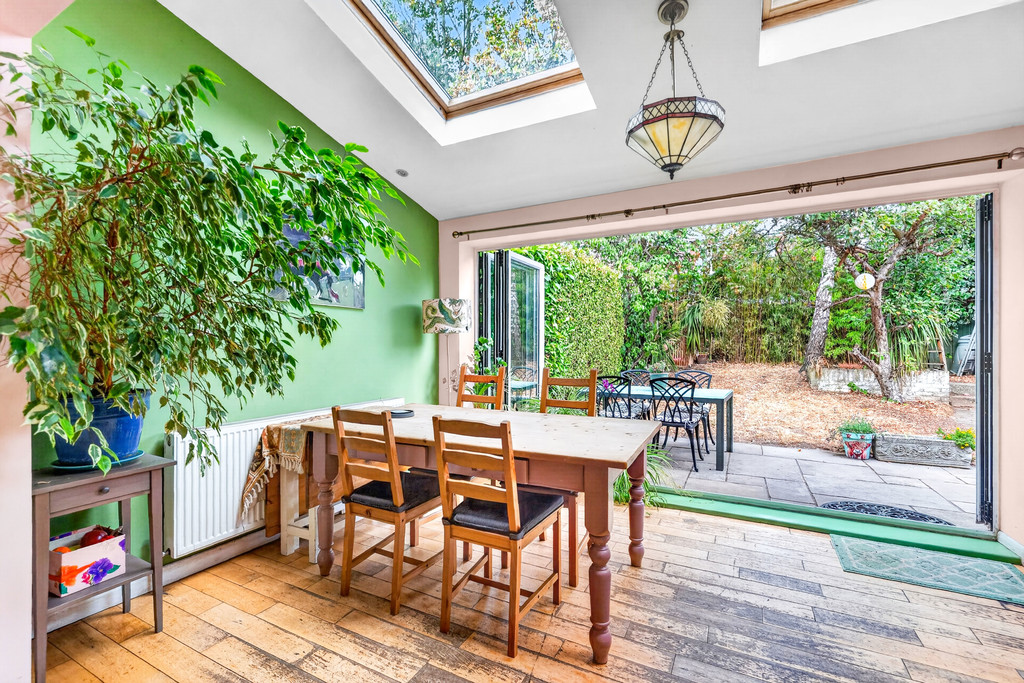
Double-glazed bi-fold doors to garden, 3 Velux windows, radiator.
UTILITY ROOM Plumbing for washing machine, stainless steel sink unit with mixer tap, double-glazing.
GUEST WC WC, wash hand basin.
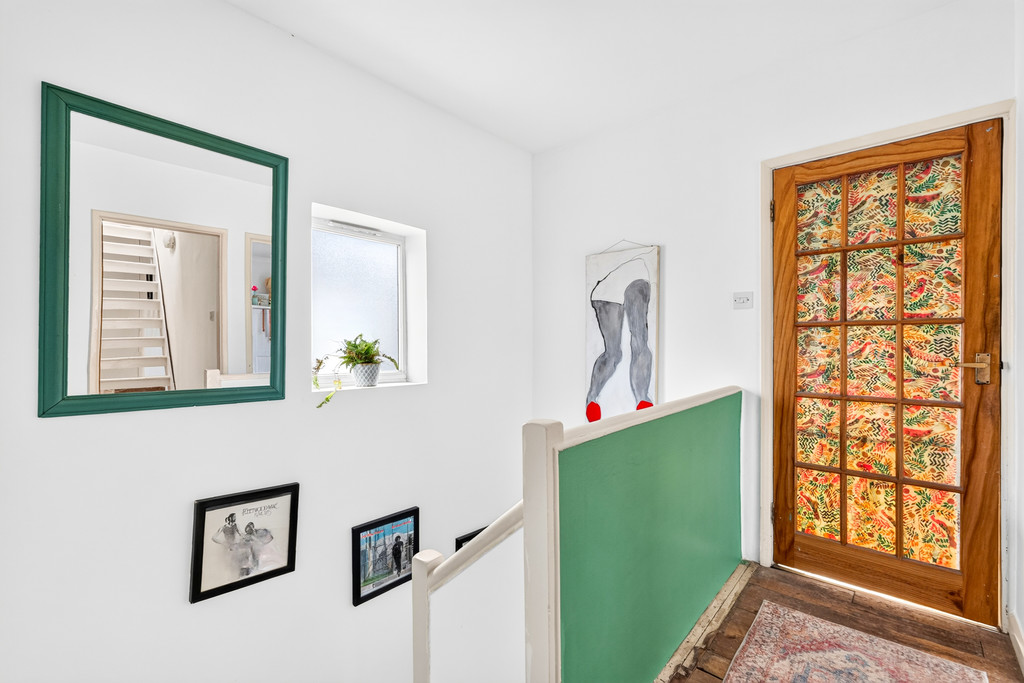
FIRST FLOOR LANDING Double-glazed side window.
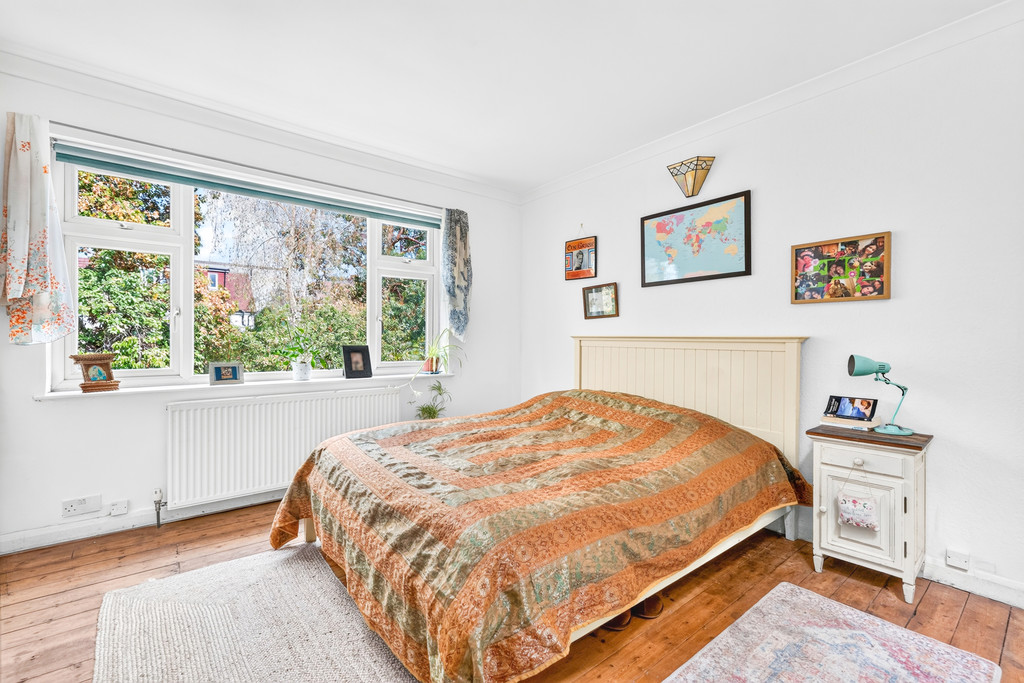
BEDROOM Radiator, built-in wardrobes, double-glazing, fixed stairs to:
LOFT ROOM 2 Velux windows, under eaves storage.
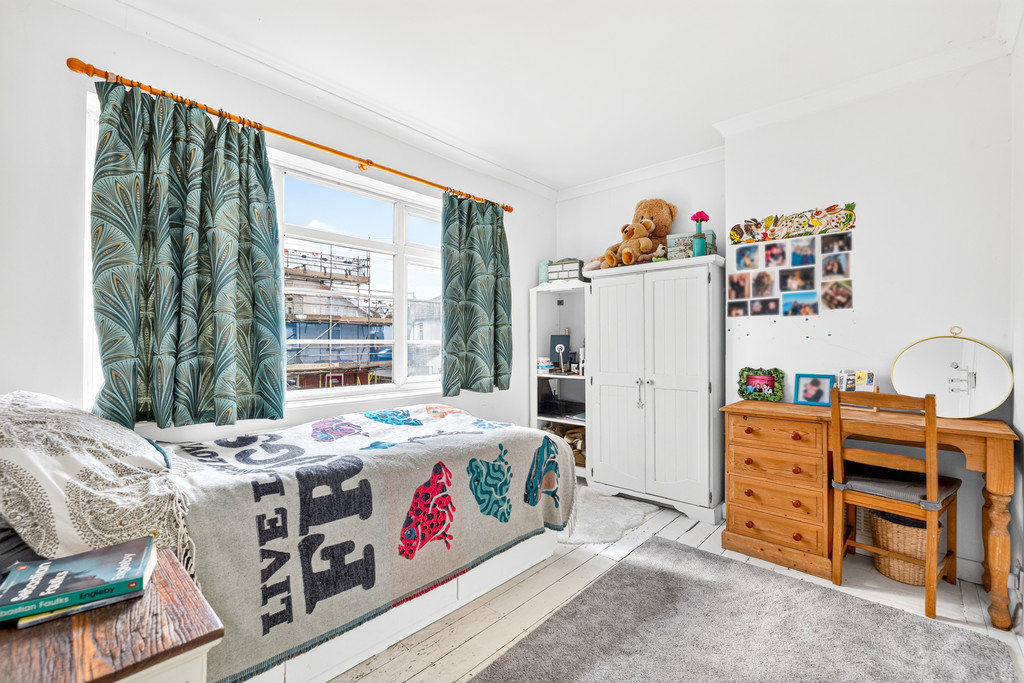
BEDROOM Double-glazing, radiator.
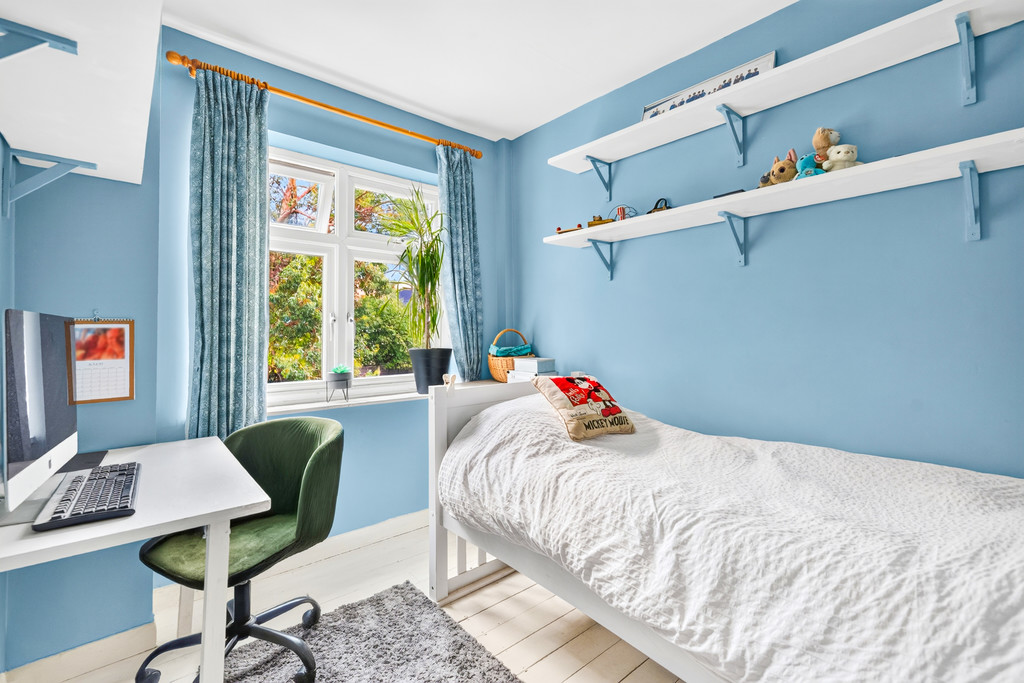
BEDROOM Double-glazing, radiator, stripped pine door.
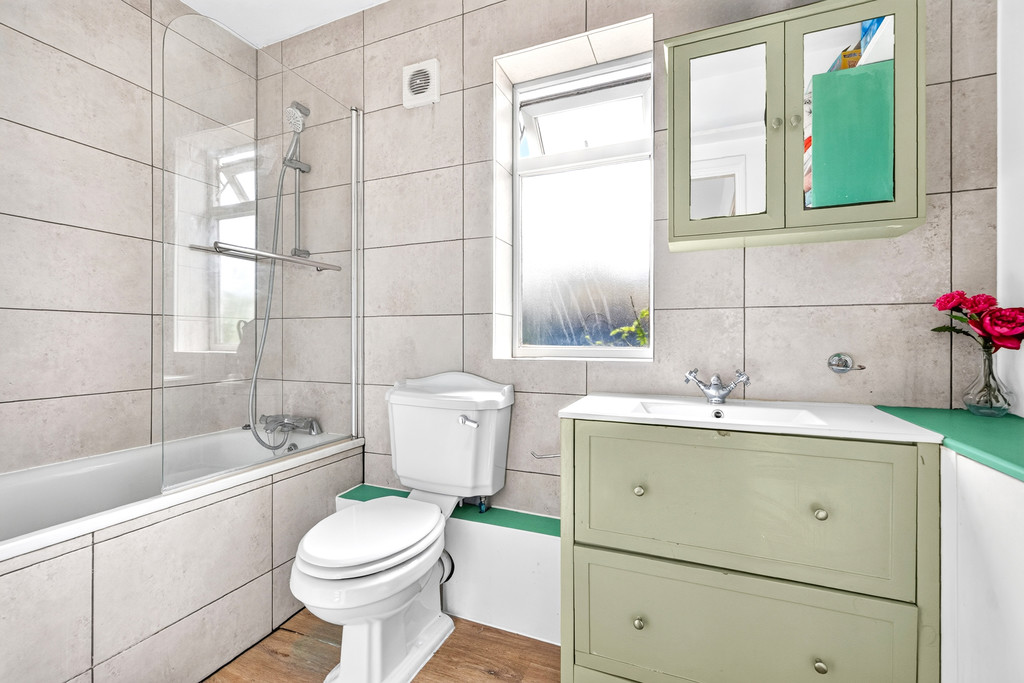
BATHROOM/WC Bath with mixer tap & shower attachment, WC, wash hand basin, built-in storage, chrome heated towel rail, double-glazing.
FRONT GARDEN Paved, outside tap.
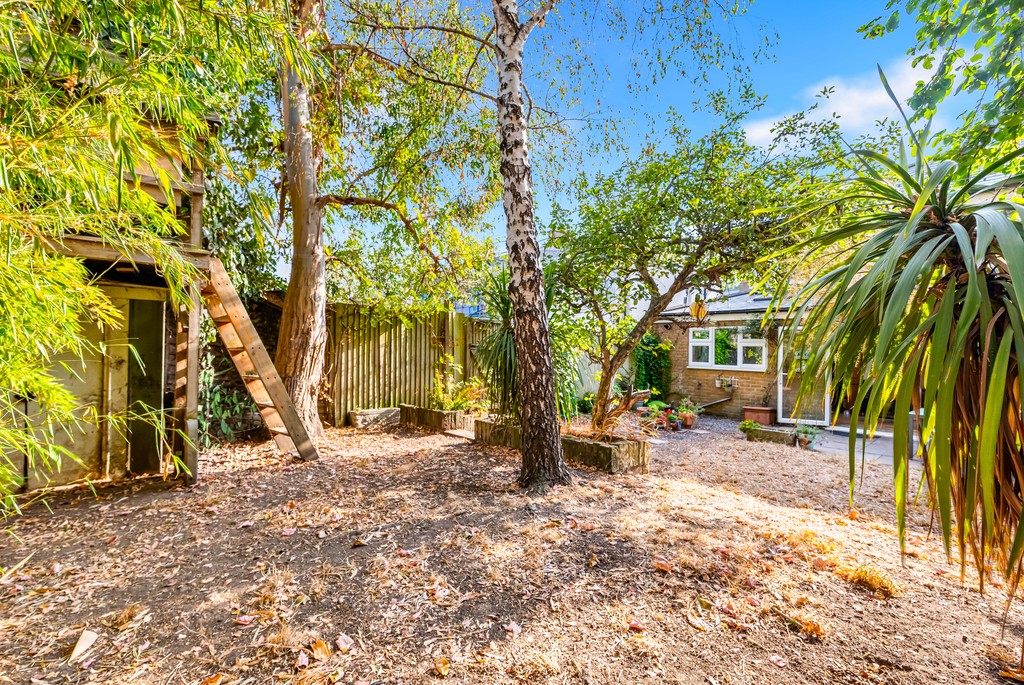
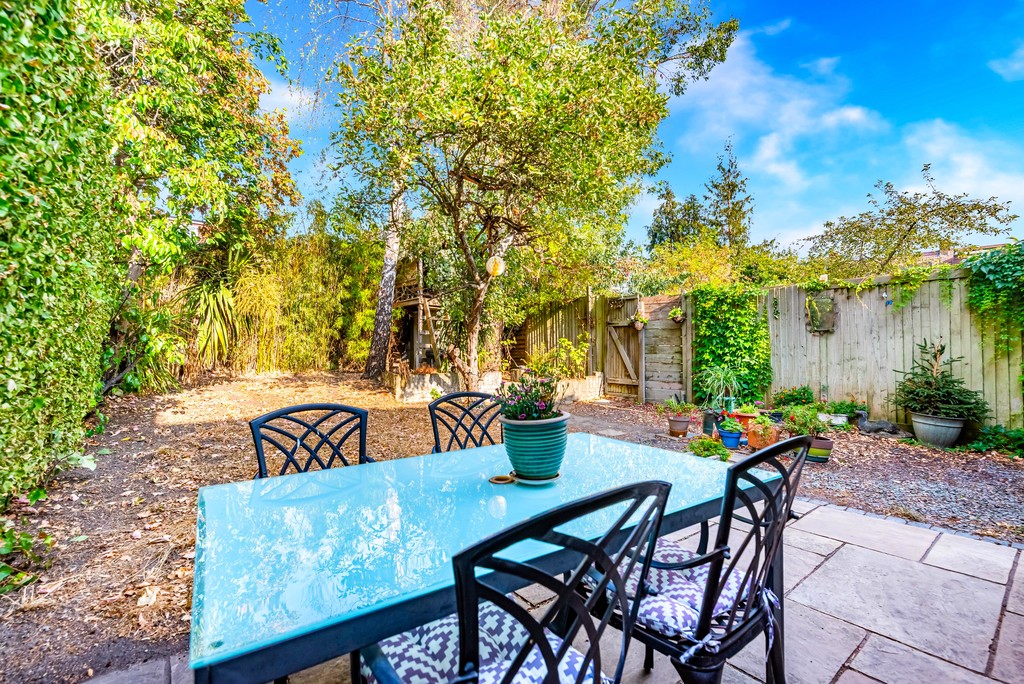
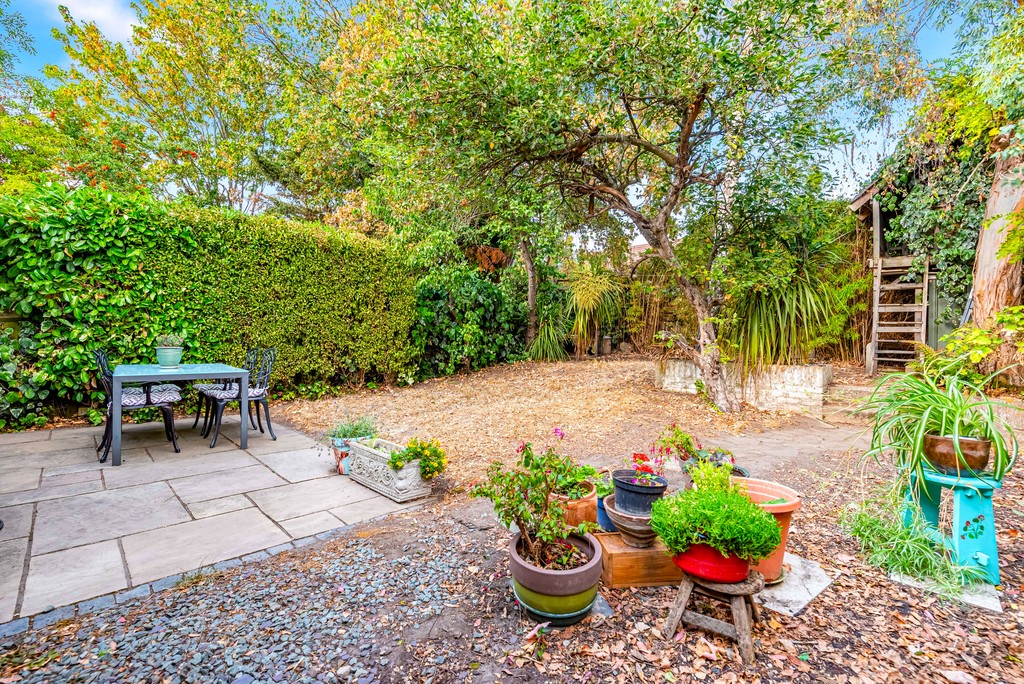
REAR GARDEN Lawn, patio, side gate, outside lights & tap. Treehouse with storage below.
OVERALL SIZE 1319 sq ft (122.54 sq m) - not including loft room.
PARKING CPZ GP Mon - Fri: 9am - 10am & 2pm - 3pm
COUNCIL TAX Band E - London Borough of Ealing
£2,613.77 - 2026/2027
Viewing
Please contact us on 020 8567 7080 if you wish to arrange a viewing appointment for this property, or require further information.
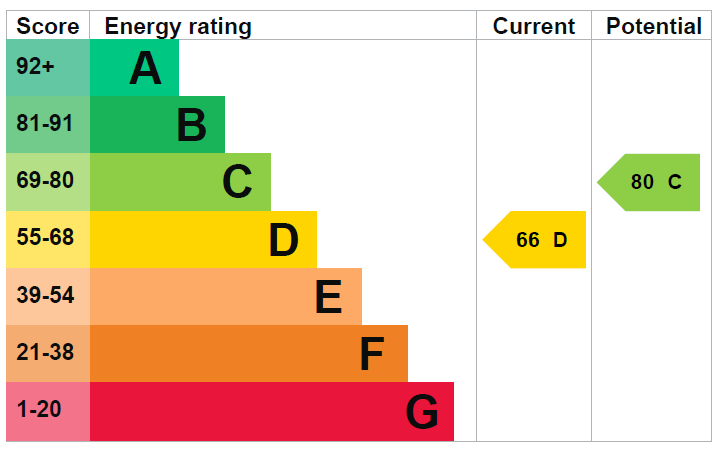
Energy Performance Certificate
Click here to view the Energy Efficiency Rating and Environmental Impact Rating for this property.
Disclaimer
Russell Collins W5 endeavour to maintain accurate depictions of properties in Virtual Tours, Floor Plans and descriptions, however, these are intended only as a guide and purchasers must satisfy themselves by personal inspection.
Three Bedroom End of Terrace with Extended Kitchen
This spacious end of terrace house has been extended to create an impressive kitchen and family room with bi fold doors opening onto a good sized rear garden with useful side access. A ground floor utility room, two further reception rooms and guest WC complete this level.
Upstairs are three good sized bedrooms and a family bathroom. The rear bedroom has fixed stairs leading to a carpeted loft space with Velux windows, providing useful study space, but it is not a formal loft conversion.
Situated at the Popes Lane end of Ash Grove, the property is well placed for South Ealing Piccadilly Line and Ealing Broadway (Central District GWR & Elizabeth Line Line) and with bus routes to Acton Town (District/Piccadilly Line) Station. Walpole, Lammas, Blondin and Gunnersbury Parks are nearby, as are local schools. Offered with no onward chain.
ENTRANCE HALL Radiator, oak flooring, understairs cupboard.
RECEPTION ROOM Fitted shelving & storage, double-glazing, oak flooring, cast iron fireplace, radiator.
L-SHAPED KITCHEN/ BREAKFAST ROOM Free-standing storage, white ceramic double sink, Smeg range cooker, plumbing for washing machine & dishwasher, cooker hood, radiator, double-glazing, central heating boiler, study area.
Double-glazed bi-fold doors to garden, 3 Velux windows, radiator.
UTILITY ROOM Plumbing for washing machine, stainless steel sink unit with mixer tap, double-glazing.
GUEST WC WC, wash hand basin.
FIRST FLOOR LANDING Double-glazed side window.
BEDROOM Radiator, built-in wardrobes, double-glazing, fixed stairs to:
LOFT ROOM 2 Velux windows, under eaves storage.
BEDROOM Double-glazing, radiator.
BEDROOM Double-glazing, radiator, stripped pine door.
BATHROOM/WC Bath with mixer tap & shower attachment, WC, wash hand basin, built-in storage, chrome heated towel rail, double-glazing.
FRONT GARDEN Paved, outside tap.
REAR GARDEN Lawn, patio, side gate, outside lights & tap. Treehouse with storage below.
OVERALL SIZE 1319 sq ft (122.54 sq m) - not including loft room.
PARKING CPZ GP Mon - Fri: 9am - 10am & 2pm - 3pm
COUNCIL TAX Band E - London Borough of Ealing
£2,613.77 - 2026/2027
Viewing
Please contact us on 020 8567 7080 if you wish to arrange a viewing appointment for this property, or require further information.
Energy Performance Certificate
Click here to view the Energy Efficiency Rating and Environmental Impact Rating for this property.
Disclaimer
Russell Collins W5 endeavour to maintain accurate depictions of properties in Virtual Tours, Floor Plans and descriptions, however, these are intended only as a guide and purchasers must satisfy themselves by personal inspection.