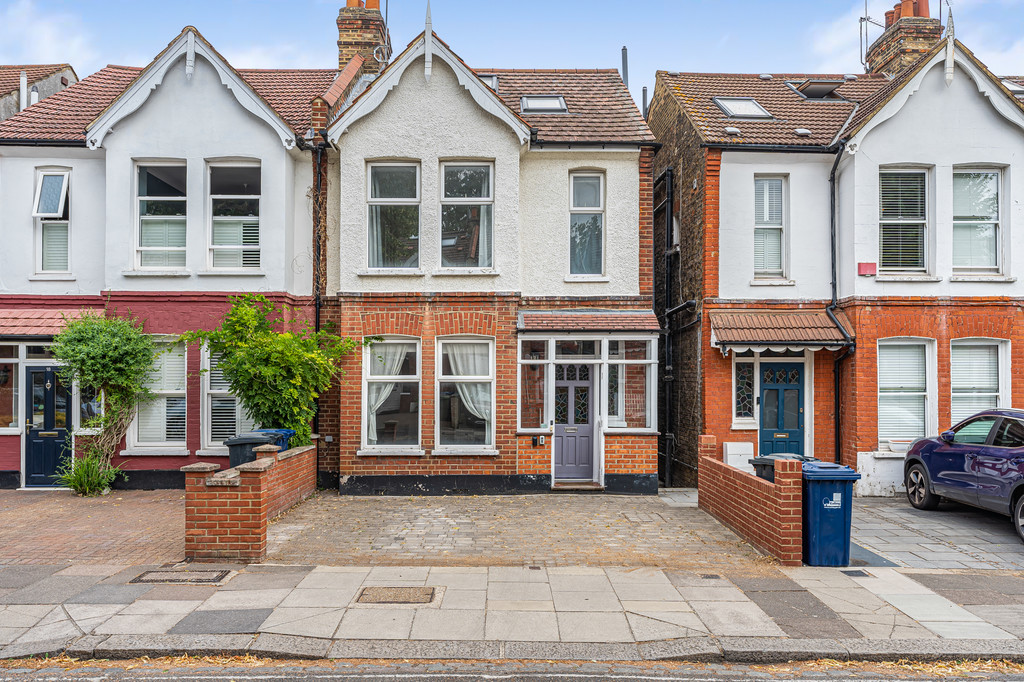
- Semi Detached House
- 4 Bedrooms
- 3 Bathrooms
- No Onward Chain
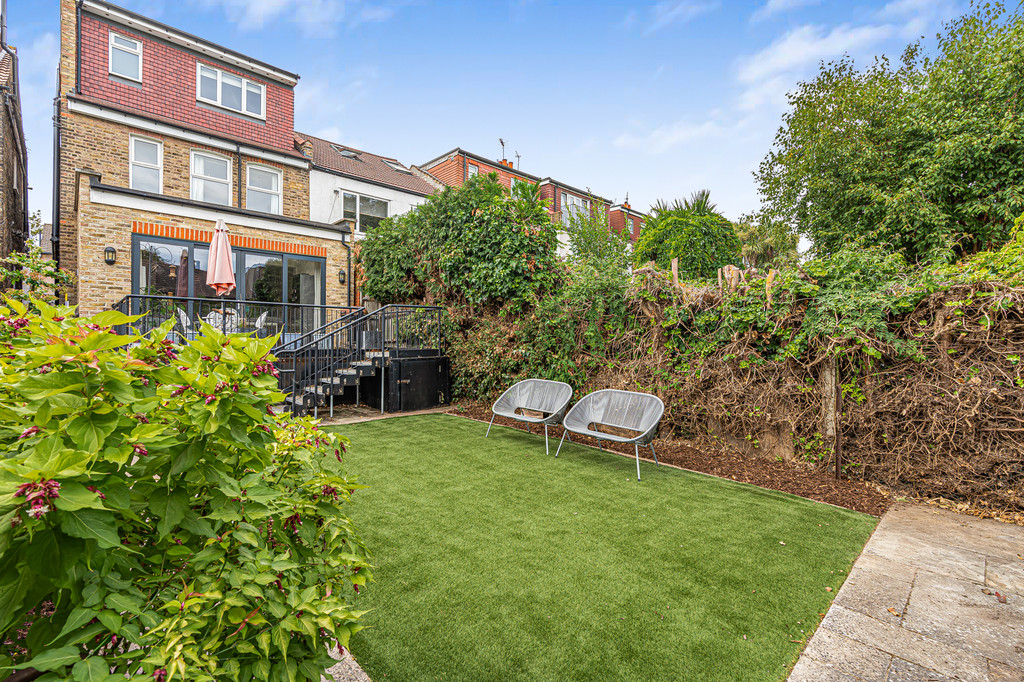
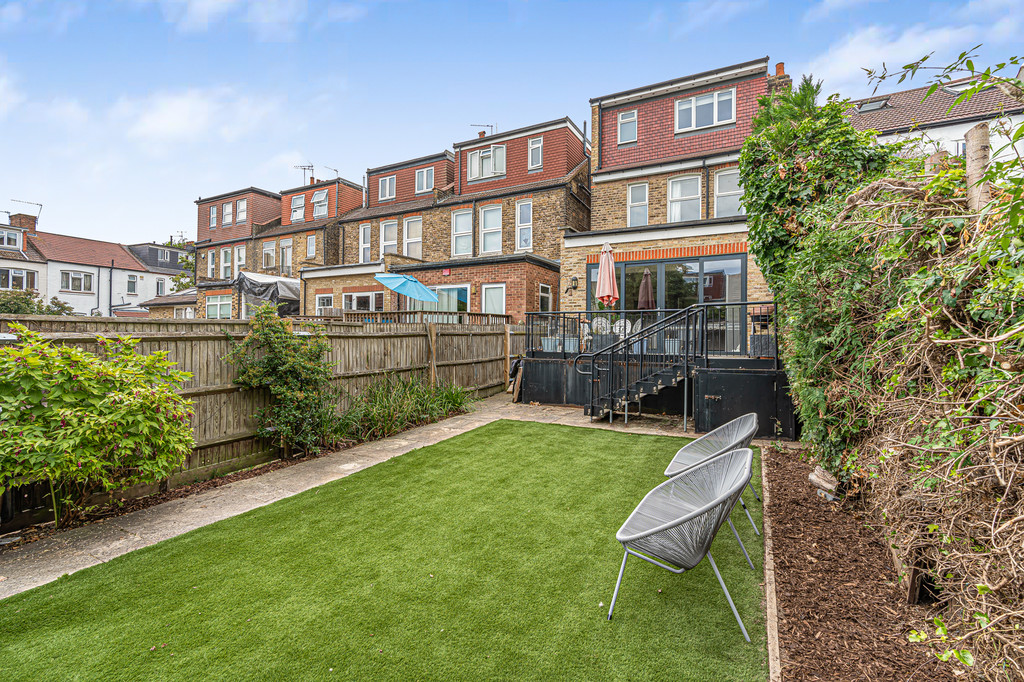
- Lovely Rear Garden With Side Access
- Off Street Parking
- Very Near Parks/Schools
- Close To Piccadilly Line
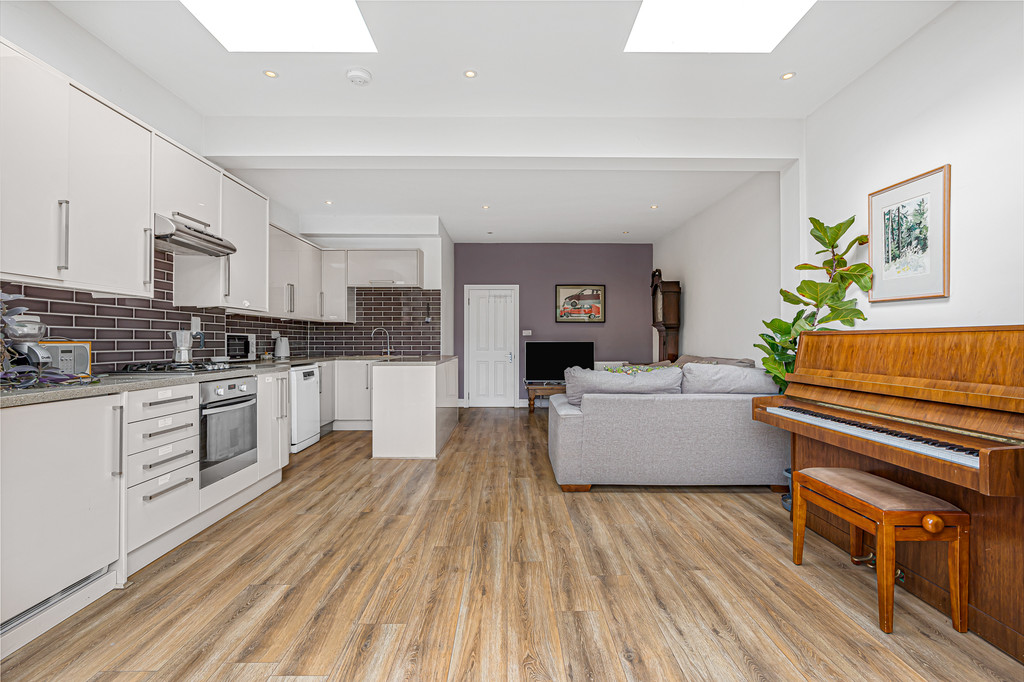
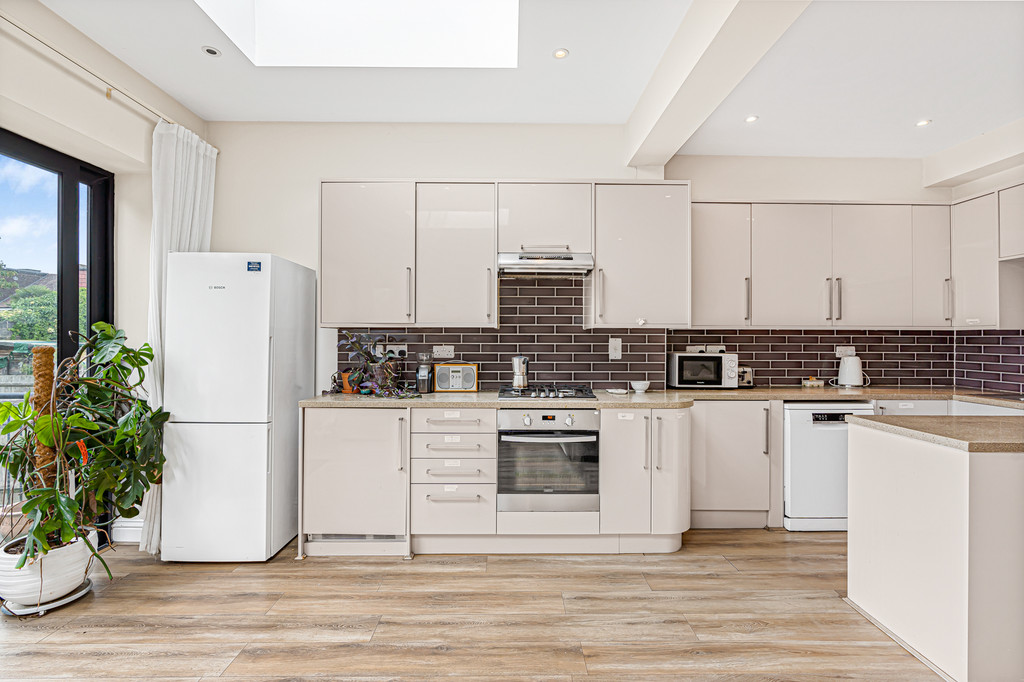
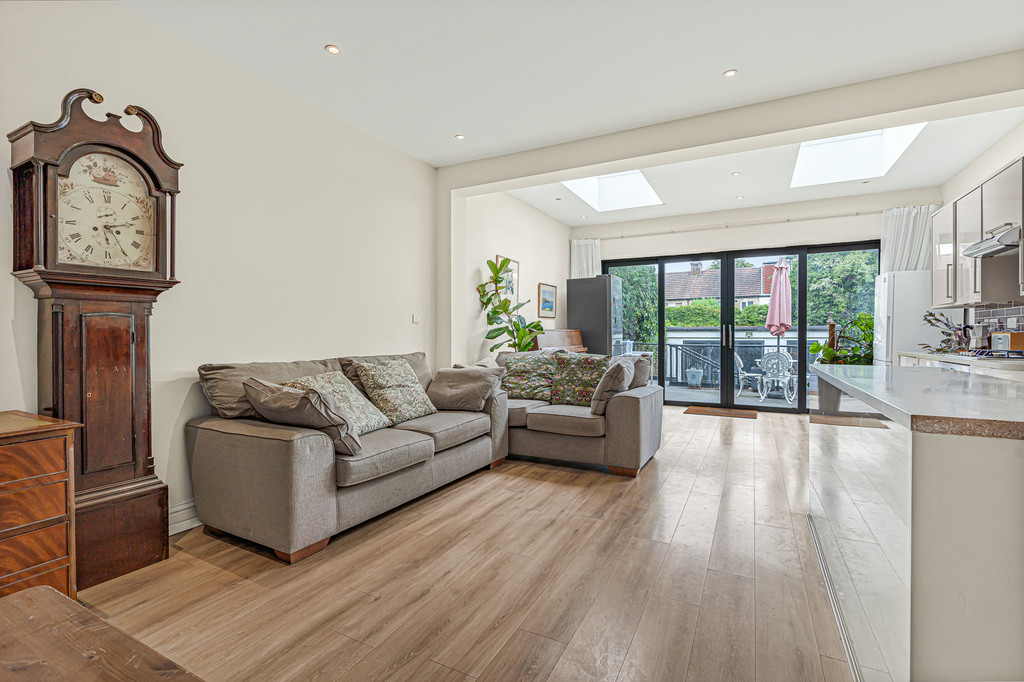
- Large Kitchen/Family Room
- Workshop/Home Office
Full Description
A 4 bed semi 1921 sq ft (178.54 sq m) of versatile living space, including an impressive kitchen and family room
Close to well regarded local schools including Little Ealing Primary, Ealing Fields & Gunnersbury Secondary schools.
Rear garden with side access and off street parking . Chain free.
Extended Four Bedroom Family Home Near South Ealing
This extended four bedroom semi-detached home offers 1921 sq ft (178.54 sq m) of versatile living space, including an impressive kitchen and family room with double glazed bi fold doors opening onto a raised terrace and rear garden. A west facing front reception, three bathrooms including a ground floor wet room, and a loft conversion with bedroom, shower room and under eaves storage provide flexible accommodation across all three floors.
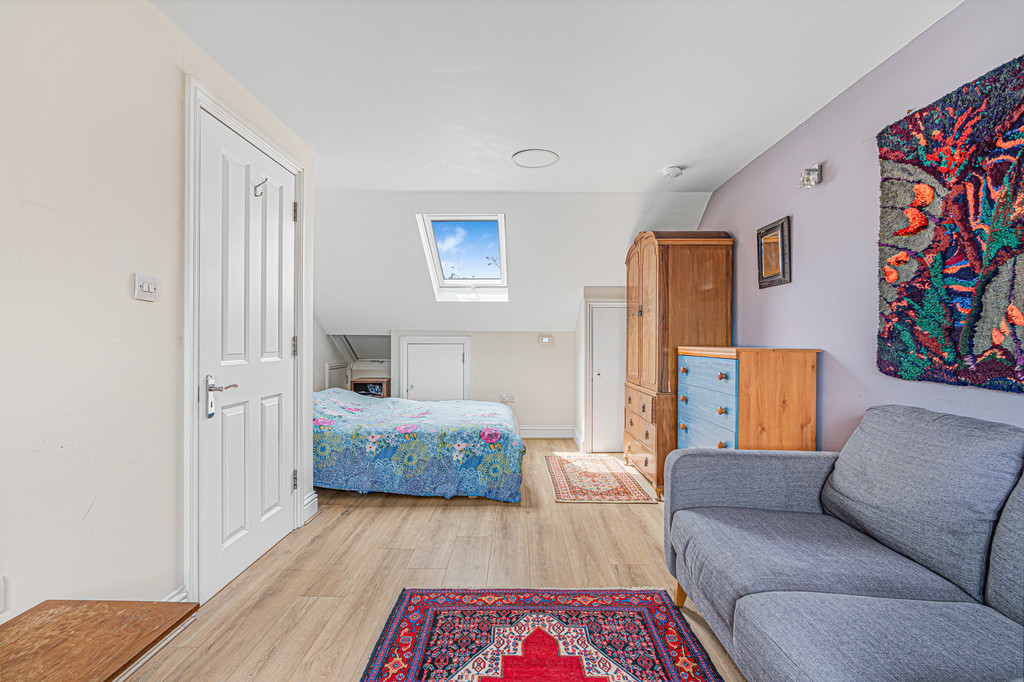
The first floor includes two double bedrooms, a family bathroom and a fourth bedroom ideal as a nursery or study. Outside, there is an easy to maintain garden with side access, a large workshop with home office potential, and off street parking with electric vehicle charging point potential.
Close to South Ealing and Northfields Piccadilly Line stations, bus routes to Ealing Broadway and the Elizabeth Line, parks and well regarded local schools including Little Ealing Primary, Ealing Fields & Gunnersbury Secondary schools.
ENTRANCE HALL Stained glass front door & side windows, radiator, understairs storage cupboard.
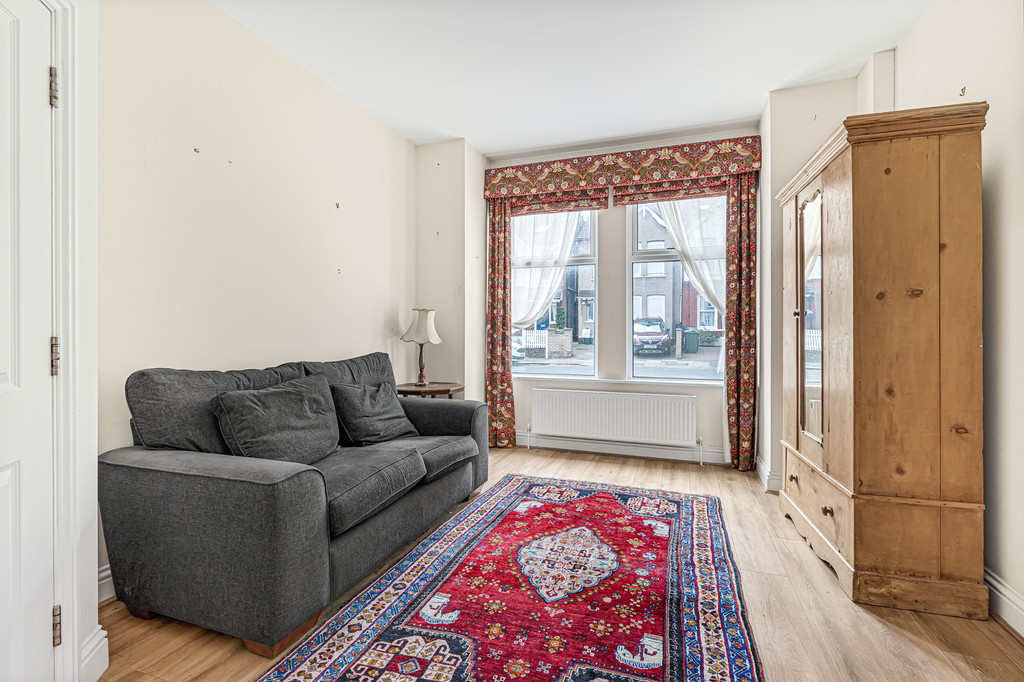
RECEPTION ROOM Double-glazing, radiator.
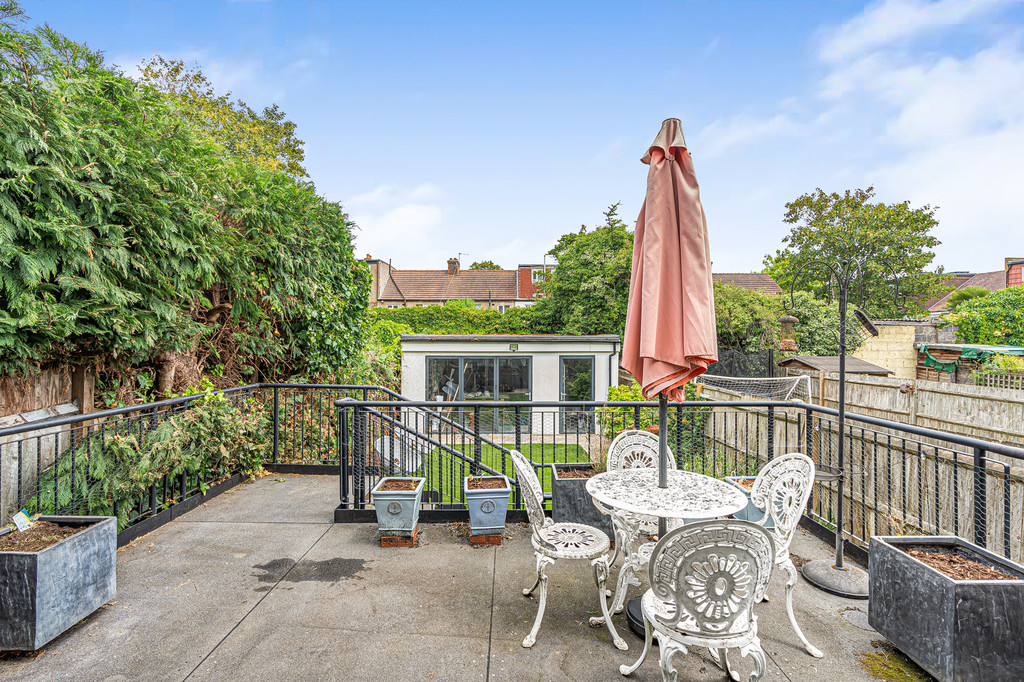
KITCHEN/FAMILY ROOM Wall & base units, stainless steel sink unit with mixer tap, plumbing for dishwasher, gas hob, electric oven, cooker hood, integrated Bosch washing machine, integrated tumble dryer, radiator, 2 skylights, double-glazed bi-fold doors to garden with raised terrace.
WET ROOM/WC Mira shower, wc, wash hand basin, chrome heated towel rail, tiled walls.
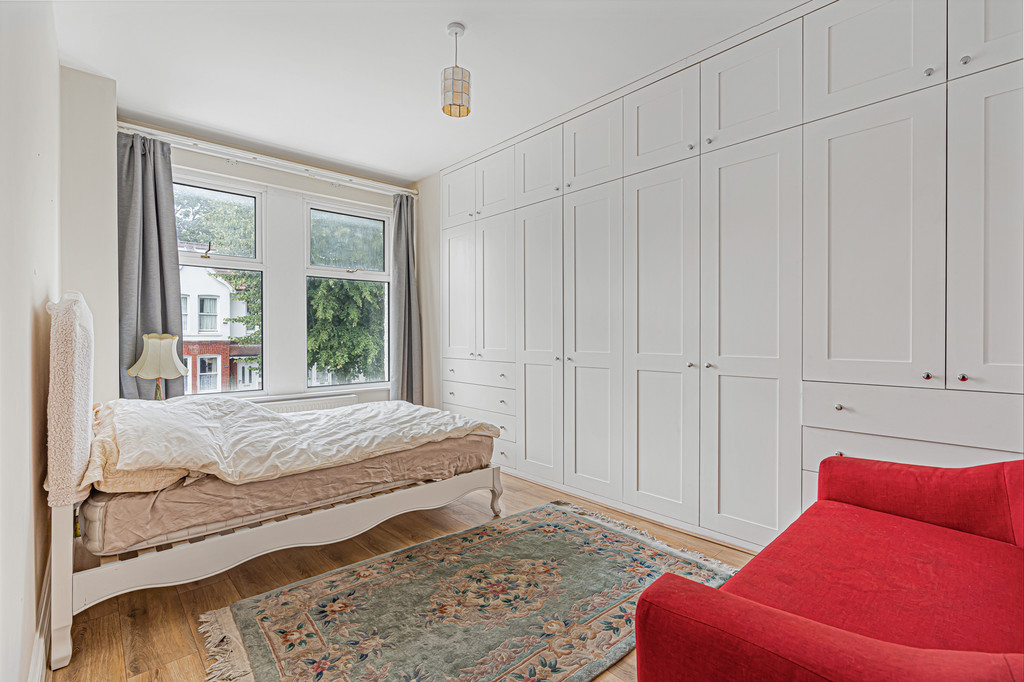
BEDROOM Built-in wardrobe, double-glazing, radiator.
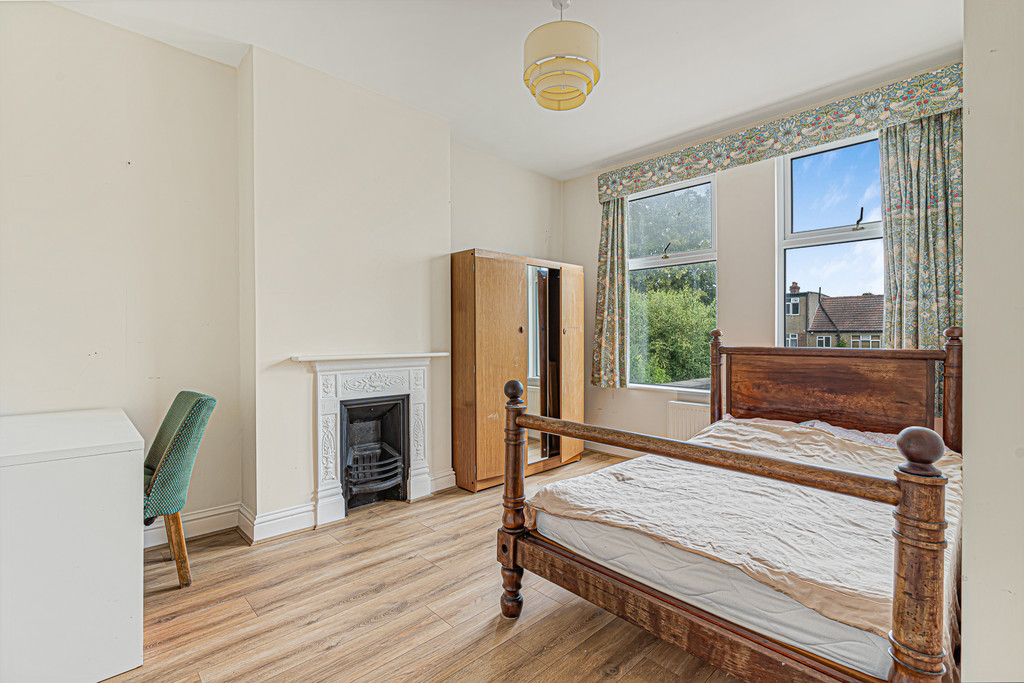
BEDROOM Cast iron fireplace, double-glazing, radiator.
BEDROOM Double-glazing, radiator.
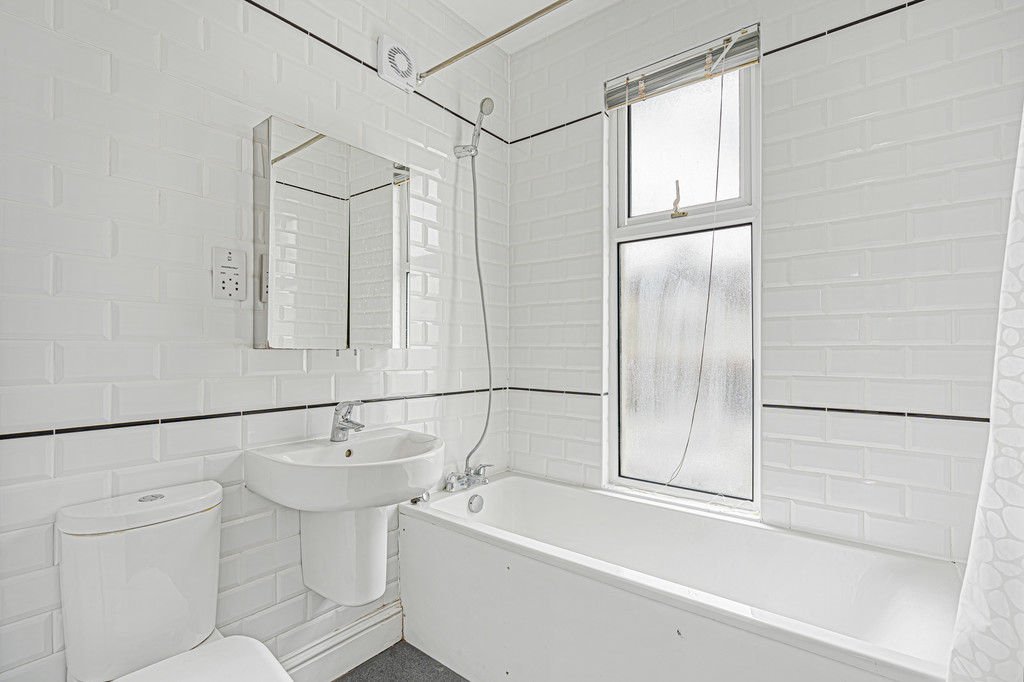
BATHROOM/WC Bath with mixer tap & shower attachment, WC, wash hand basin, tiled walls, chrome heated towel rail, double-glazing, shaver point.
BEDROOM Double-glazing to rear, radiator, Velux windows to front, under-eaves storage one housing central heating boiler
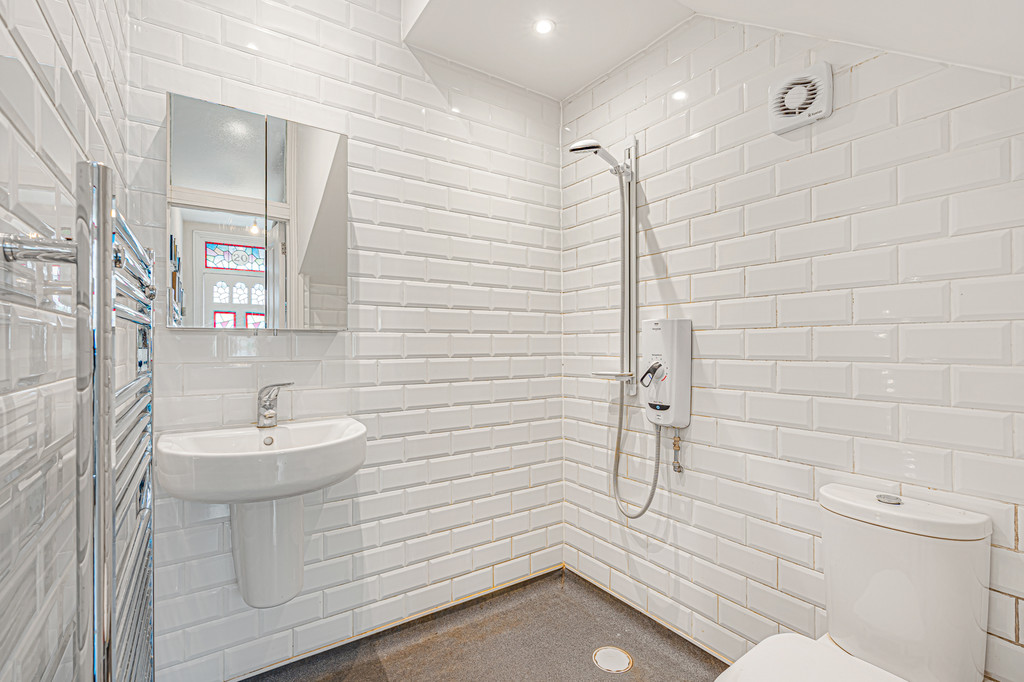
ENSUITE Tiled shower cubicle, WC, wash hand basin, chrome heated towel rail, double glazed window, tiled walls.
FRONT GARDEN Paved for off-street parking.
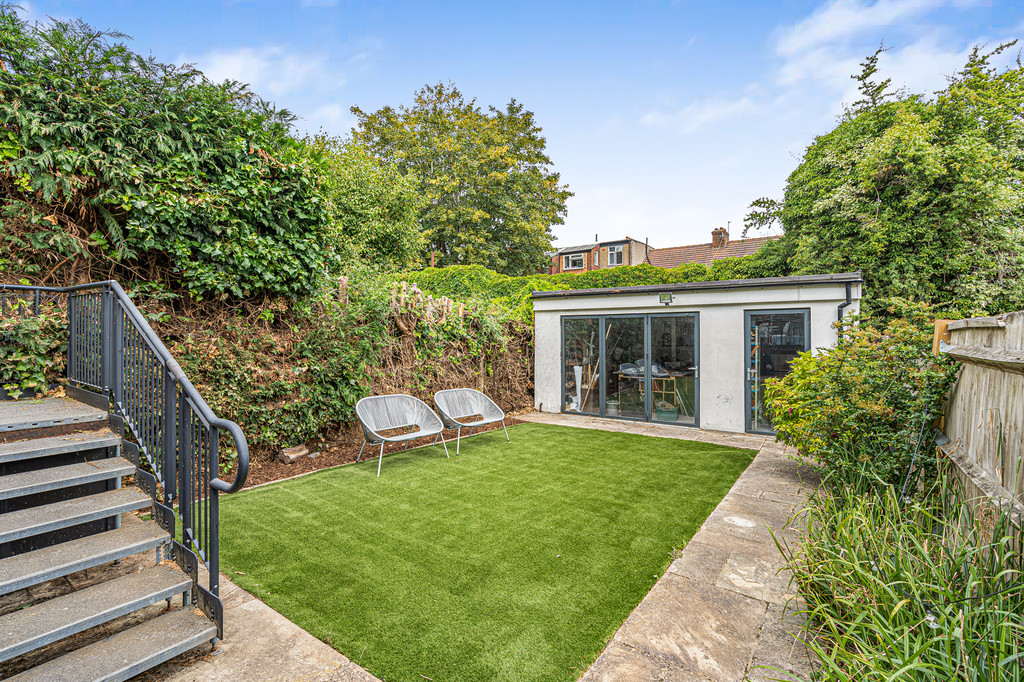
REAR GARDEN Artificial lawn, patio, outside light, side access with tap. Recessed area with storage below.
WORKSHOP/HOME OFFICE Double-glazed doors, light, power & water supply.
OVERALL SIZE 1921 sq ft (178.54 sq m) - including out-building.
PARKING CPZ RR Mon-Fri 9-10am & 3-4pm
COUNCIL TAX Band E - London Borough of Ealing
£2,613.77 - 2025/2026
Viewing
Please contact us on 020 8567 7080 if you wish to arrange a viewing appointment for this property, or require further information.
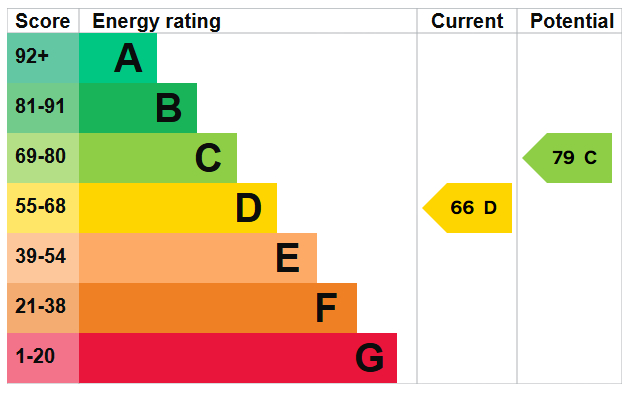
Energy Performance Certificate
Click here to view the Energy Efficiency Rating and Environmental Impact Rating for this property.
Disclaimer
Russell Collins W5 endeavour to maintain accurate depictions of properties in Virtual Tours, Floor Plans and descriptions, however, these are intended only as a guide and purchasers must satisfy themselves by personal inspection.
Extended Four Bedroom Family Home Near South Ealing
This extended four bedroom semi-detached home offers 1921 sq ft (178.54 sq m) of versatile living space, including an impressive kitchen and family room with double glazed bi fold doors opening onto a raised terrace and rear garden. A west facing front reception, three bathrooms including a ground floor wet room, and a loft conversion with bedroom, shower room and under eaves storage provide flexible accommodation across all three floors.
The first floor includes two double bedrooms, a family bathroom and a fourth bedroom ideal as a nursery or study. Outside, there is an easy to maintain garden with side access, a large workshop with home office potential, and off street parking with electric vehicle charging point potential.
Close to South Ealing and Northfields Piccadilly Line stations, bus routes to Ealing Broadway and the Elizabeth Line, parks and well regarded local schools including Little Ealing Primary, Ealing Fields & Gunnersbury Secondary schools.
ENTRANCE HALL Stained glass front door & side windows, radiator, understairs storage cupboard.
RECEPTION ROOM Double-glazing, radiator.
KITCHEN/FAMILY ROOM Wall & base units, stainless steel sink unit with mixer tap, plumbing for dishwasher, gas hob, electric oven, cooker hood, integrated Bosch washing machine, integrated tumble dryer, radiator, 2 skylights, double-glazed bi-fold doors to garden with raised terrace.
WET ROOM/WC Mira shower, wc, wash hand basin, chrome heated towel rail, tiled walls.
BEDROOM Built-in wardrobe, double-glazing, radiator.
BEDROOM Cast iron fireplace, double-glazing, radiator.
BEDROOM Double-glazing, radiator.
BATHROOM/WC Bath with mixer tap & shower attachment, WC, wash hand basin, tiled walls, chrome heated towel rail, double-glazing, shaver point.
BEDROOM Double-glazing to rear, radiator, Velux windows to front, under-eaves storage one housing central heating boiler
ENSUITE Tiled shower cubicle, WC, wash hand basin, chrome heated towel rail, double glazed window, tiled walls.
FRONT GARDEN Paved for off-street parking.
REAR GARDEN Artificial lawn, patio, outside light, side access with tap. Recessed area with storage below.
WORKSHOP/HOME OFFICE Double-glazed doors, light, power & water supply.
OVERALL SIZE 1921 sq ft (178.54 sq m) - including out-building.
PARKING CPZ RR Mon-Fri 9-10am & 3-4pm
COUNCIL TAX Band E - London Borough of Ealing
£2,613.77 - 2025/2026
Viewing
Please contact us on 020 8567 7080 if you wish to arrange a viewing appointment for this property, or require further information.
Energy Performance Certificate
Click here to view the Energy Efficiency Rating and Environmental Impact Rating for this property.
Disclaimer
Russell Collins W5 endeavour to maintain accurate depictions of properties in Virtual Tours, Floor Plans and descriptions, however, these are intended only as a guide and purchasers must satisfy themselves by personal inspection.