- Ground Floor Maisonette
- 3 Bedrooms
- Amazing Extension
- South Facing Garden
- Separate Courtyard
- Share Of Freehold
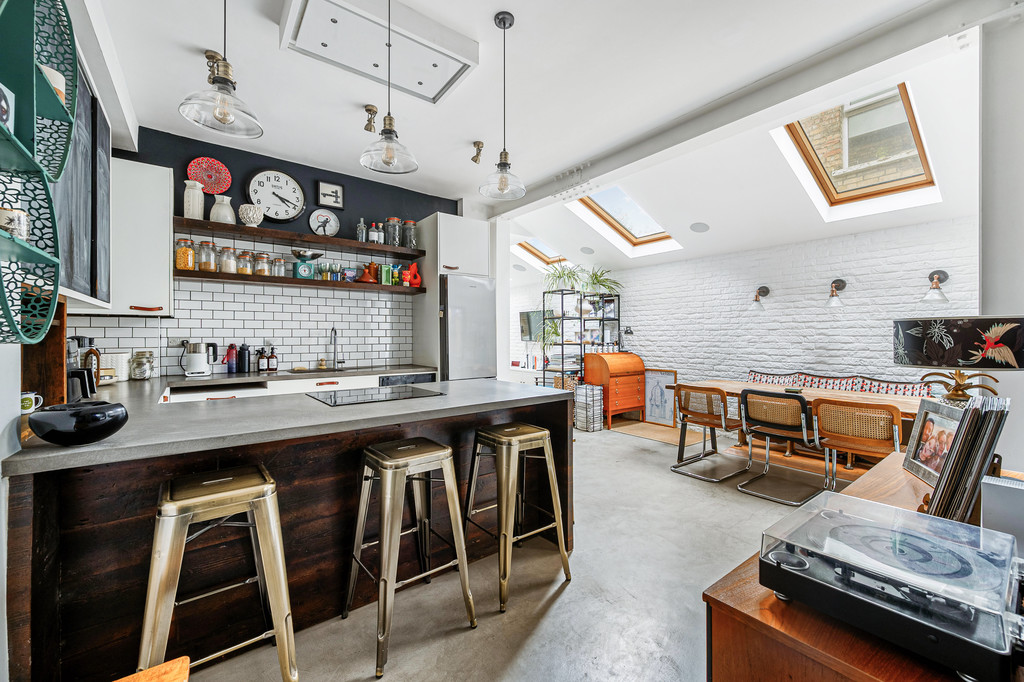
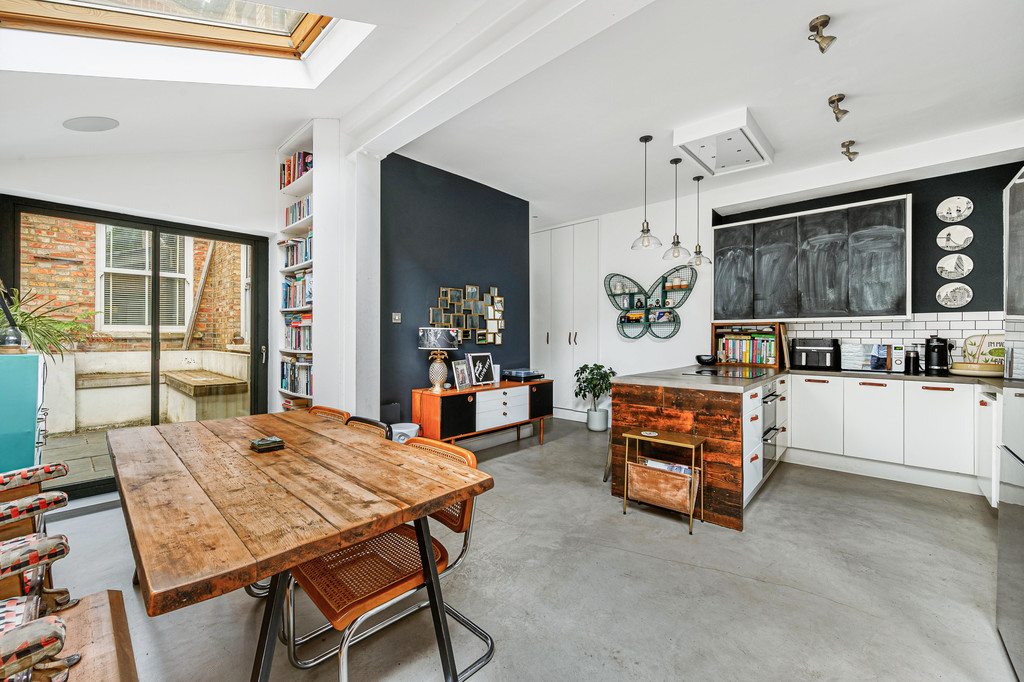
- Superb Open Plan Living
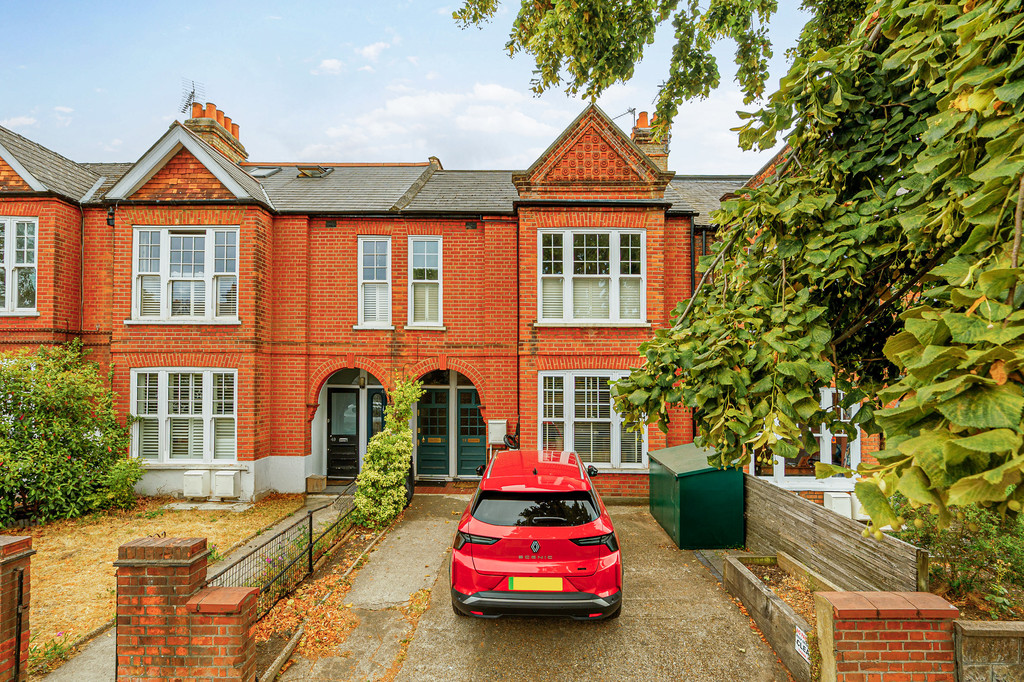
- Off Street Parking
- Near Schools/Parks
- Very Near Piccadilly Line
Full Description
A stunning 3 Bed Maisonette ( 978 sq ft 90 sq m)with off street parking (including EV charger) superbly extended to incorporate the side return and a useful patio/courtyard area which supplements the easy to maintain, sunny, South Facing rear garden .
Benefitting from a Share Of Freehold.
ENTRANCE HALL Engineered wood flooring, radiator with cover, coving, attractive glass panelled door, under stairs storage cupboard housing meters
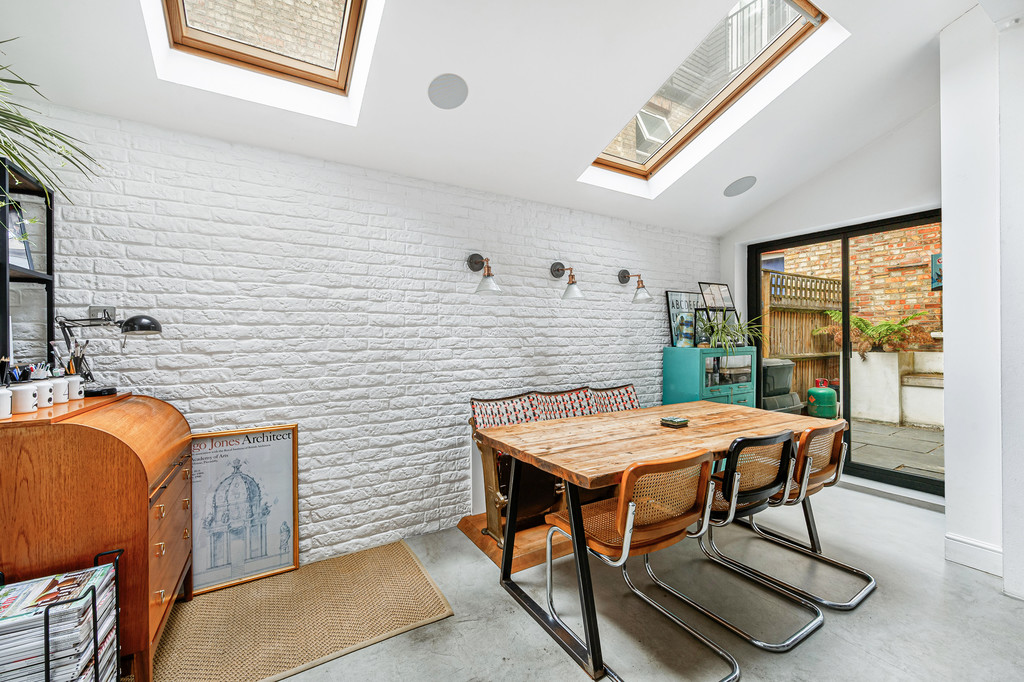
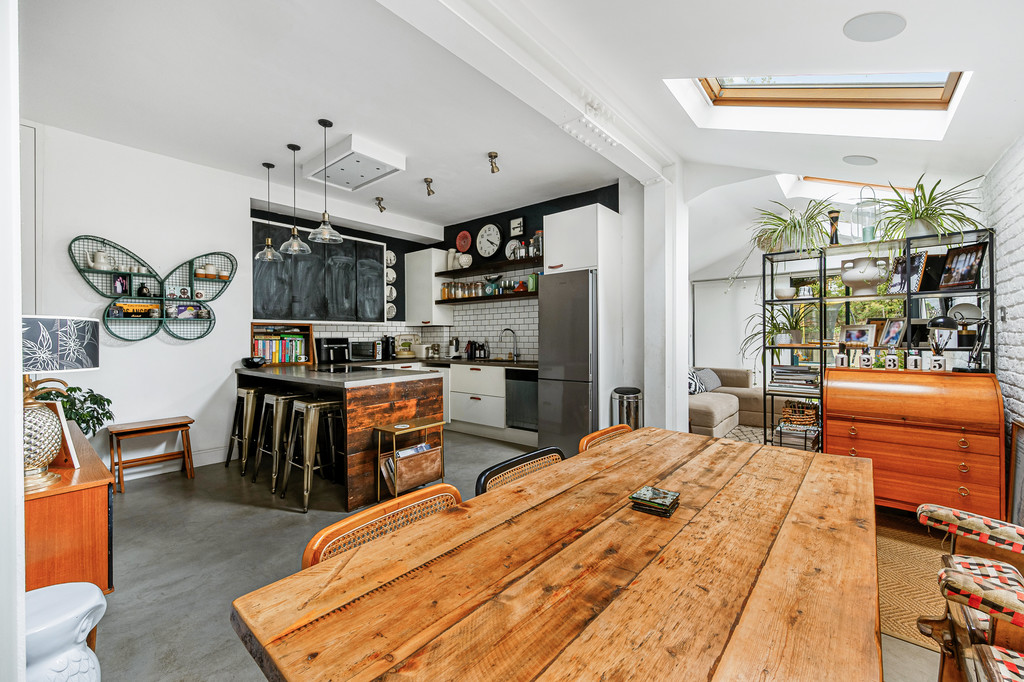
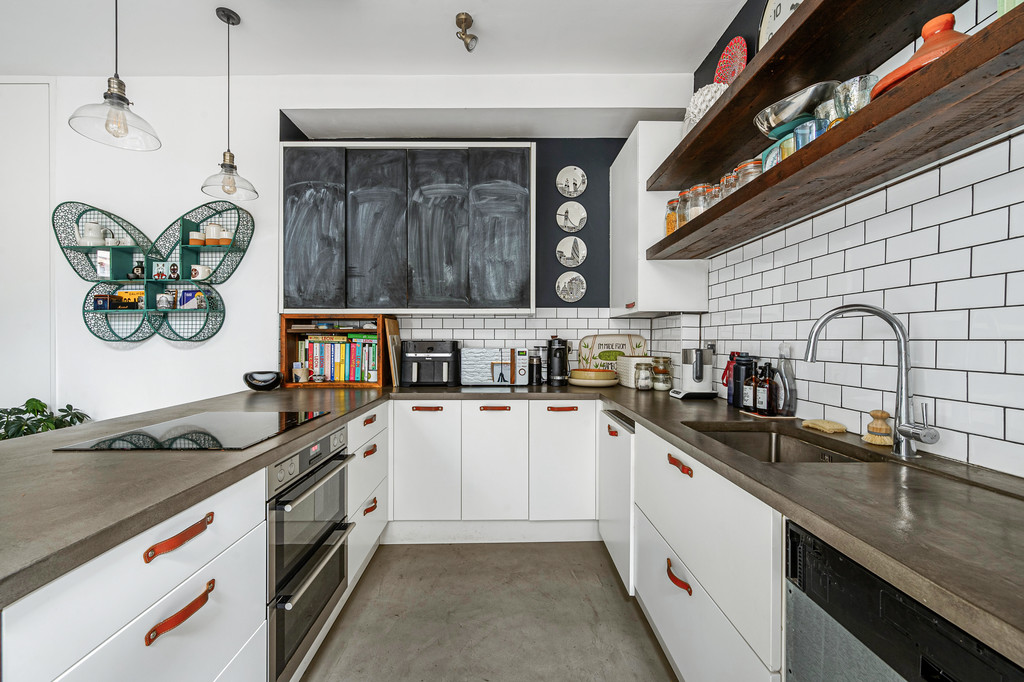
KITCHEN/LOUNGE/DINER Brick effect feature wall, wall & base units, peninsular counter/breakfast bar, shelving, floor to ceiling storage cupboards, tiled splashback, double electric oven, induction hob, ceiling mounted extractor fan, integrated dishwasher. Integrated washing machine, space for fridge freezer, cupboard housing Worcester boiler polished concrete flooring. recessed ceiling speakers, Velux windows, space for large dining table, glazed sliding doors leading to internal courtyard
COURTYARD/PATIO Paved, bench seating, planter
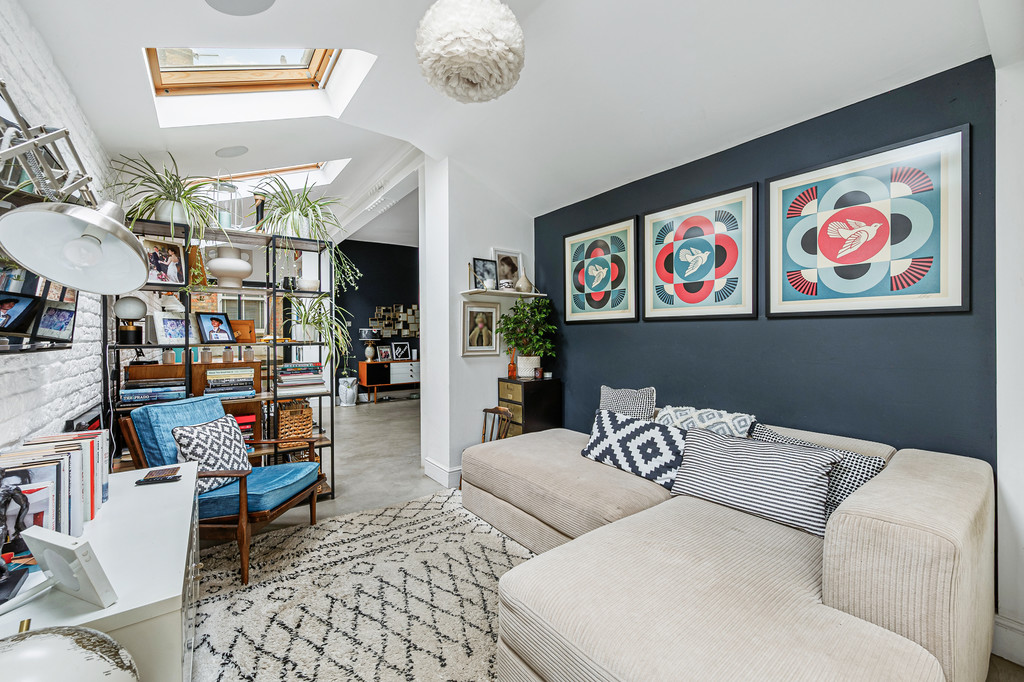
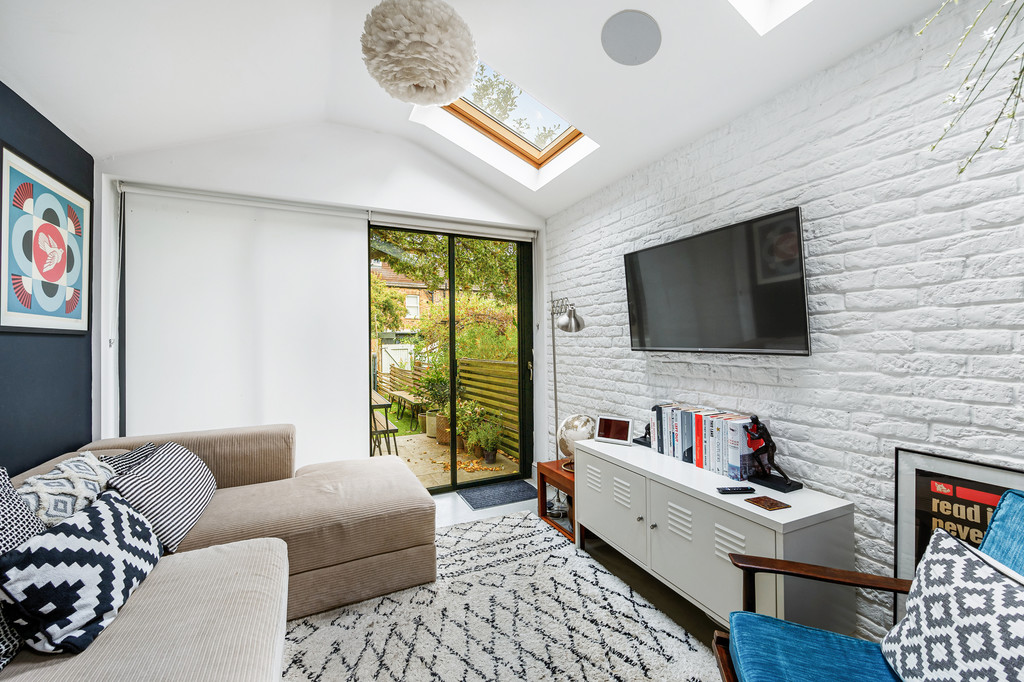
RECEPTION ROOM Feature brick effect wall, polished concrete floor, Velux windows, sliding doors leading to SOUTH FACING garden
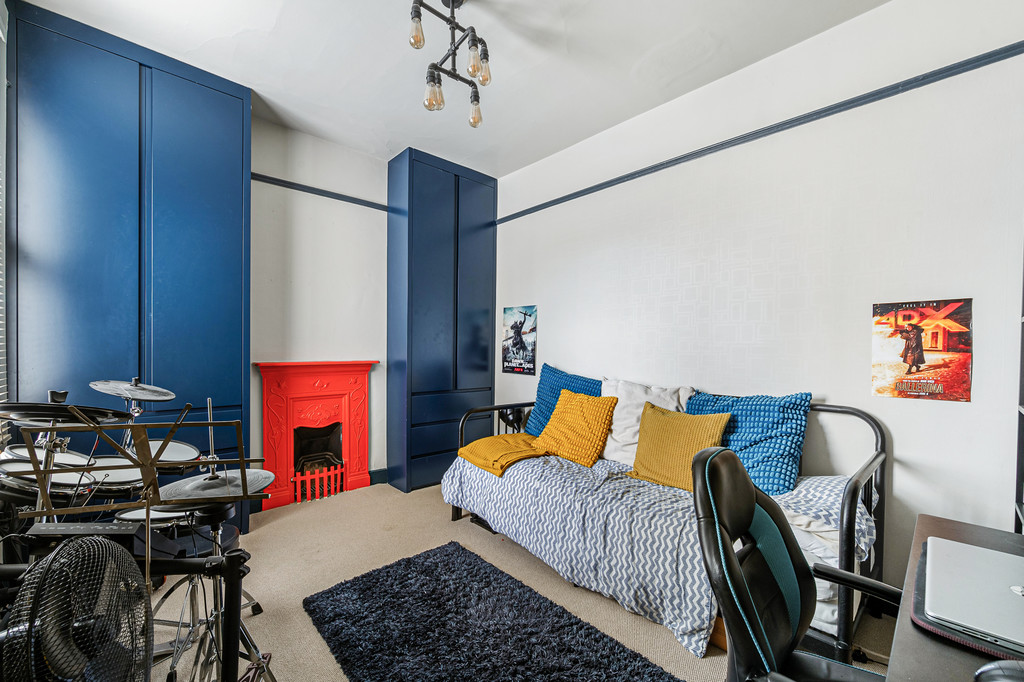
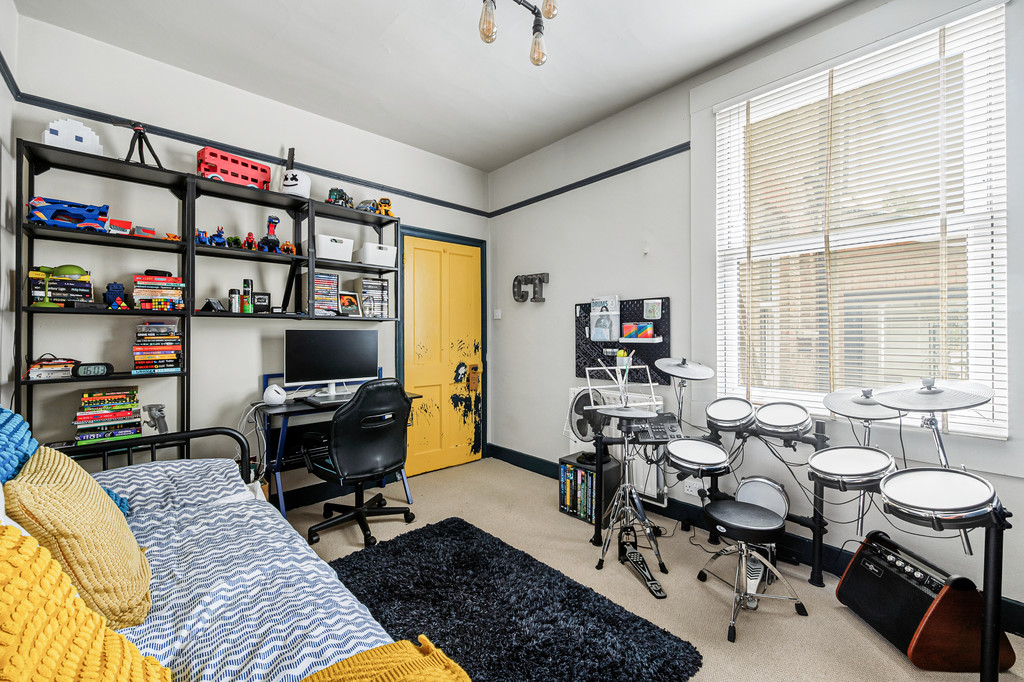
BEDROOM Picture rail, double-glazed sash window, cast iron fireplace, built in wardrobes, radiator
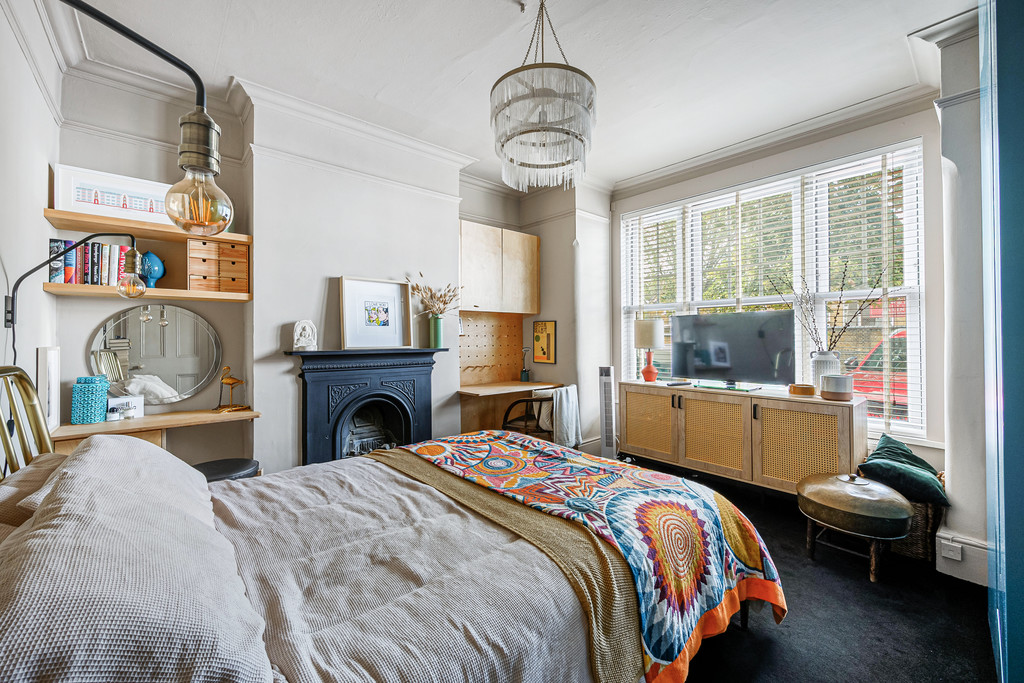
BEDROOM Picture rail, coving, cast iron fireplace, built in wardrobe, double-glazed sash windows, alcove shelving and storage, radiator
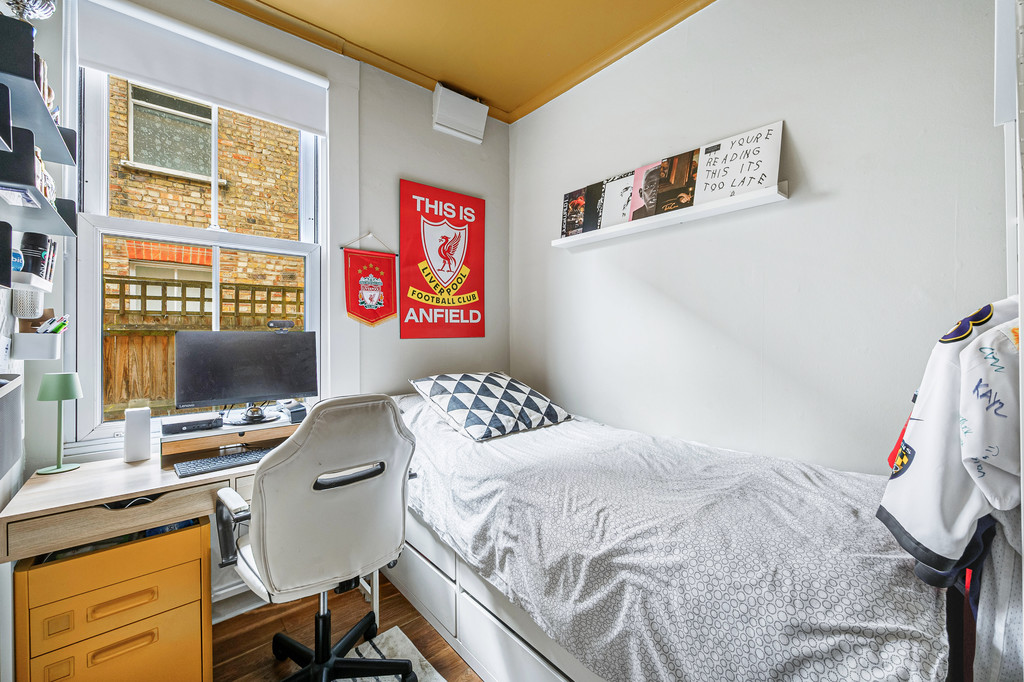
BEDROOM Coving, double-glazed sash window, engineered wooden flooring, radiator.
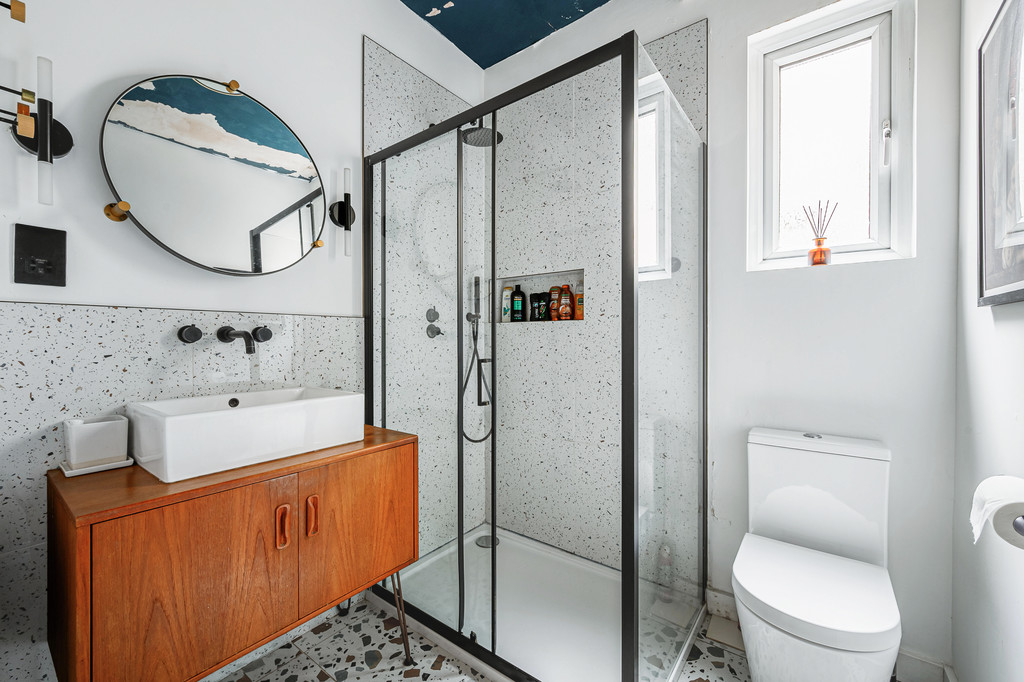
SHOWER ROOM/WC Modern walk-in shower with glazed doors and recessed storage and rainwater head, white double size basin with storage below, decorative wall panels, double glazed window, shaver point, radiator
FRONT GARDEN Off Street Parking with EV charger.
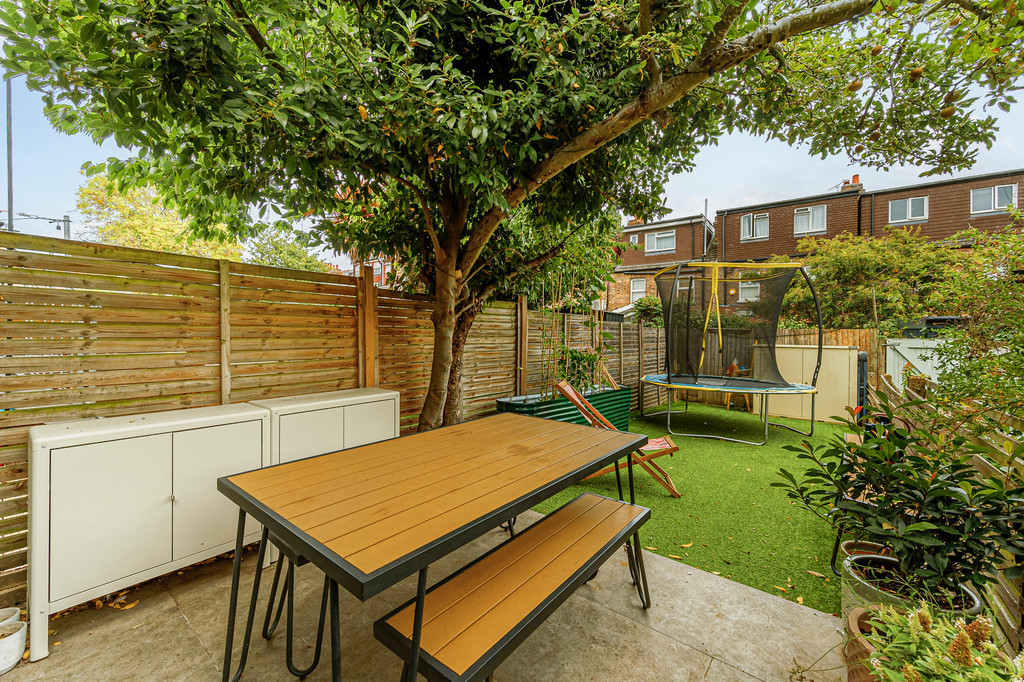
REAR GARDEN SOUTH FACING, paved patio, artificial lawn, apple tree, rear access
OVERALL SIZE 978 sq ft / 90.9 sq m
TENURE We understand this property is to be sold with a share of the freehold
PARKING CPZ RR Mon - Fri: 9am-10am & 3pm-4pm
COUNCIL TAX Band D - London Borough of Ealing
£2,138.53 - 2026/2027
Viewing
Please contact us on 020 8567 7080 if you wish to arrange a viewing appointment for this property, or require further information.
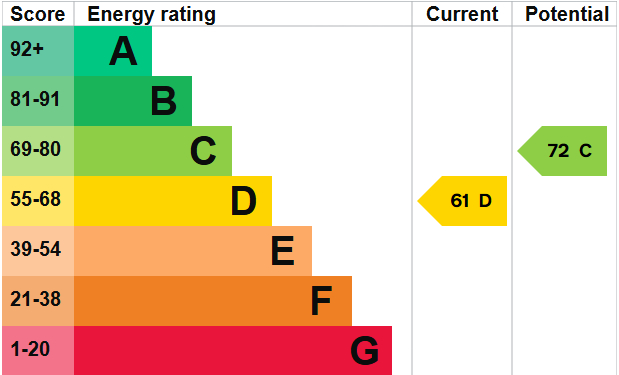
Energy Performance Certificate
Click here to view the Energy Efficiency Rating and Environmental Impact Rating for this property.
Disclaimer
Russell Collins W5 endeavour to maintain accurate depictions of properties in Virtual Tours, Floor Plans and descriptions, however, these are intended only as a guide and purchasers must satisfy themselves by personal inspection.
ENTRANCE HALL Engineered wood flooring, radiator with cover, coving, attractive glass panelled door, under stairs storage cupboard housing meters
KITCHEN/LOUNGE/DINER Brick effect feature wall, wall & base units, peninsular counter/breakfast bar, shelving, floor to ceiling storage cupboards, tiled splashback, double electric oven, induction hob, ceiling mounted extractor fan, integrated dishwasher. Integrated washing machine, space for fridge freezer, cupboard housing Worcester boiler polished concrete flooring. recessed ceiling speakers, Velux windows, space for large dining table, glazed sliding doors leading to internal courtyard
COURTYARD/PATIO Paved, bench seating, planter
RECEPTION ROOM Feature brick effect wall, polished concrete floor, Velux windows, sliding doors leading to SOUTH FACING garden
BEDROOM Picture rail, double-glazed sash window, cast iron fireplace, built in wardrobes, radiator
BEDROOM Picture rail, coving, cast iron fireplace, built in wardrobe, double-glazed sash windows, alcove shelving and storage, radiator
BEDROOM Coving, double-glazed sash window, engineered wooden flooring, radiator.
SHOWER ROOM/WC Modern walk-in shower with glazed doors and recessed storage and rainwater head, white double size basin with storage below, decorative wall panels, double glazed window, shaver point, radiator
FRONT GARDEN Off Street Parking with EV charger.
REAR GARDEN SOUTH FACING, paved patio, artificial lawn, apple tree, rear access
OVERALL SIZE 978 sq ft / 90.9 sq m
TENURE We understand this property is to be sold with a share of the freehold
PARKING CPZ RR Mon - Fri: 9am-10am & 3pm-4pm
COUNCIL TAX Band D - London Borough of Ealing
£2,138.53 - 2026/2027
Viewing
Please contact us on 020 8567 7080 if you wish to arrange a viewing appointment for this property, or require further information.
Energy Performance Certificate
Click here to view the Energy Efficiency Rating and Environmental Impact Rating for this property.
Disclaimer
Russell Collins W5 endeavour to maintain accurate depictions of properties in Virtual Tours, Floor Plans and descriptions, however, these are intended only as a guide and purchasers must satisfy themselves by personal inspection.