- Terraced House
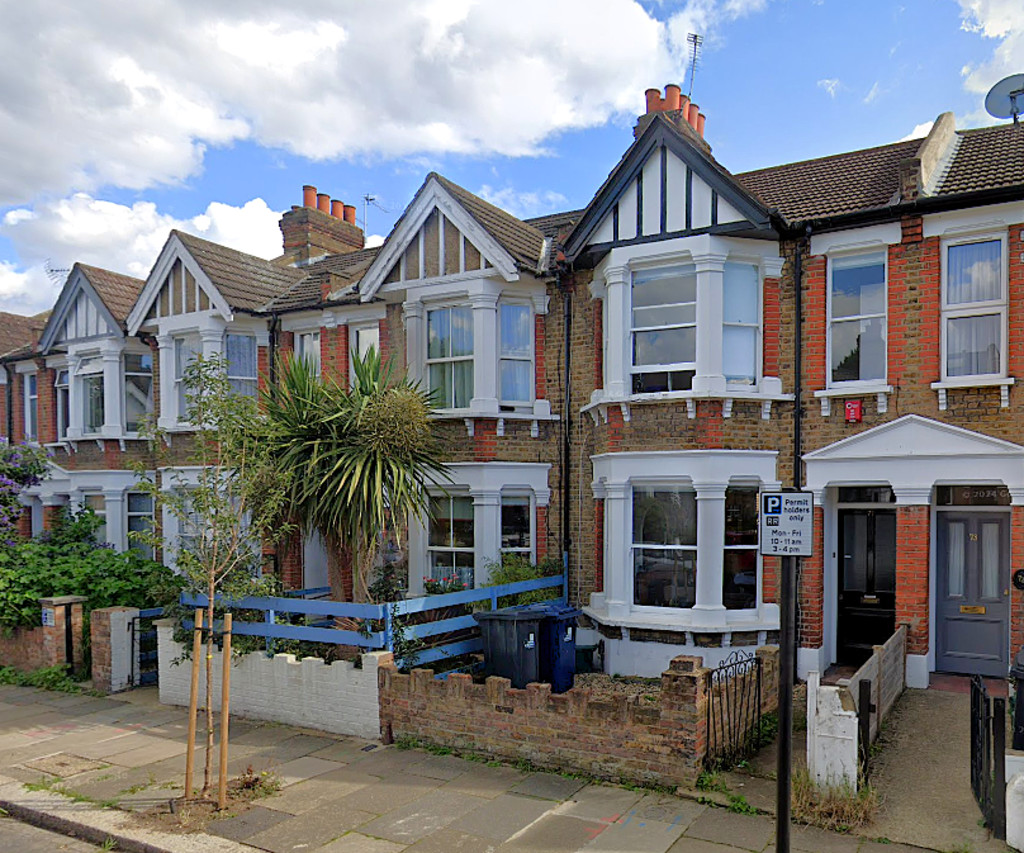
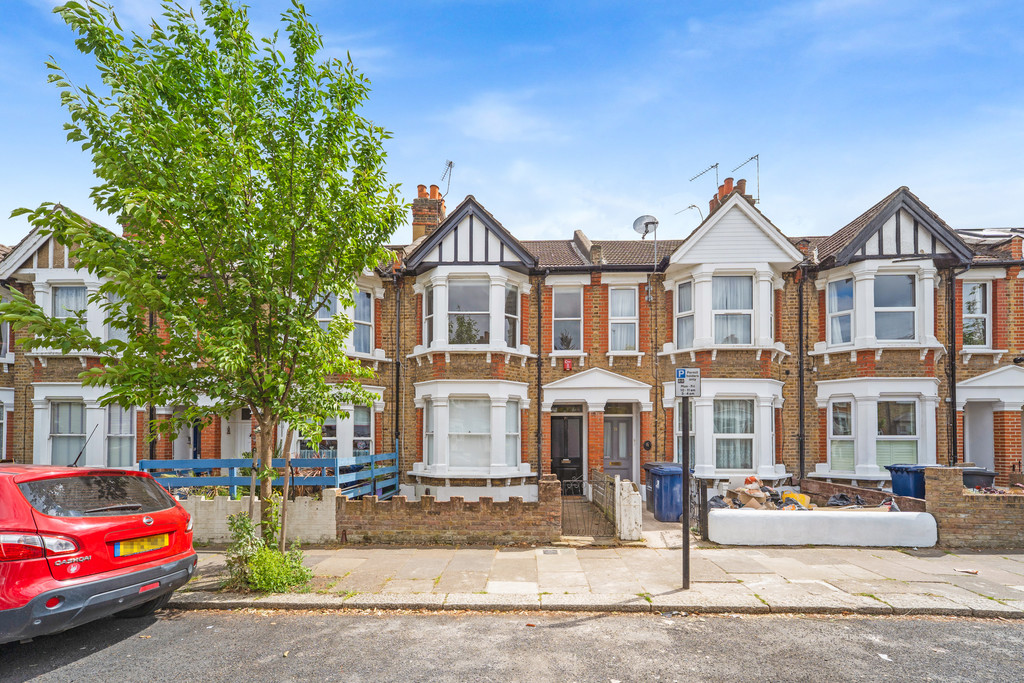
- Unspoilt Facade
- 3 Double Bedrooms
- Large Living Room
- Period Features
- No Onward Chain
- South Facing Garden
- Excellent Location
- Close to Schools & Parks
- Near Piccadilly Line
Full Description
This 3 double bed terrace sits on a well-regarded South Ealing street and retains many original features. The house offers around 1141 sq ft of space, with clear potential to extend into the loft subject to consents. A south facing garden adds valuable outdoor space. Available chain free.
Three Bedroom Terrace in South Ealing
This three double bedroom terrace sits on a well-regarded South Ealing street and retains many original features including fireplaces, sash windows and dado rails. The house offers around 1141 sq ft of space, with clear potential to extend into the loft and possibly the side return, subject to consents. A south facing garden adds valuable outdoor space, and the property is available chain free.
The location is well connected, with Ealing Broadway offering Central Line, District Line, Elizabeth Line and GWR services. South Ealing and Northfields Piccadilly Line stations are both nearby. Road links via the A4 and M4 are easily accessible, with Brentford Station beyond providing services to Waterloo and Clapham Junction. Several parks and schools including Gunnersbury, Ealing Fields and Little Ealing are close at hand.
ENTRANCE HALL Corbels, original timber framed door, radiator with cover, understairs storage cupboard housing gas meter.
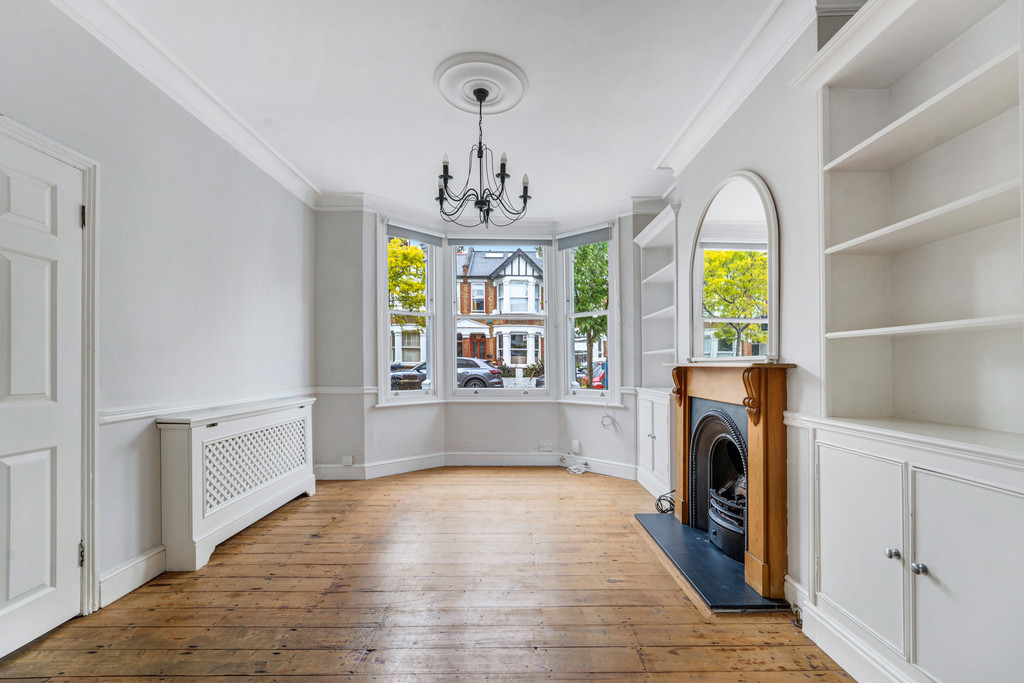
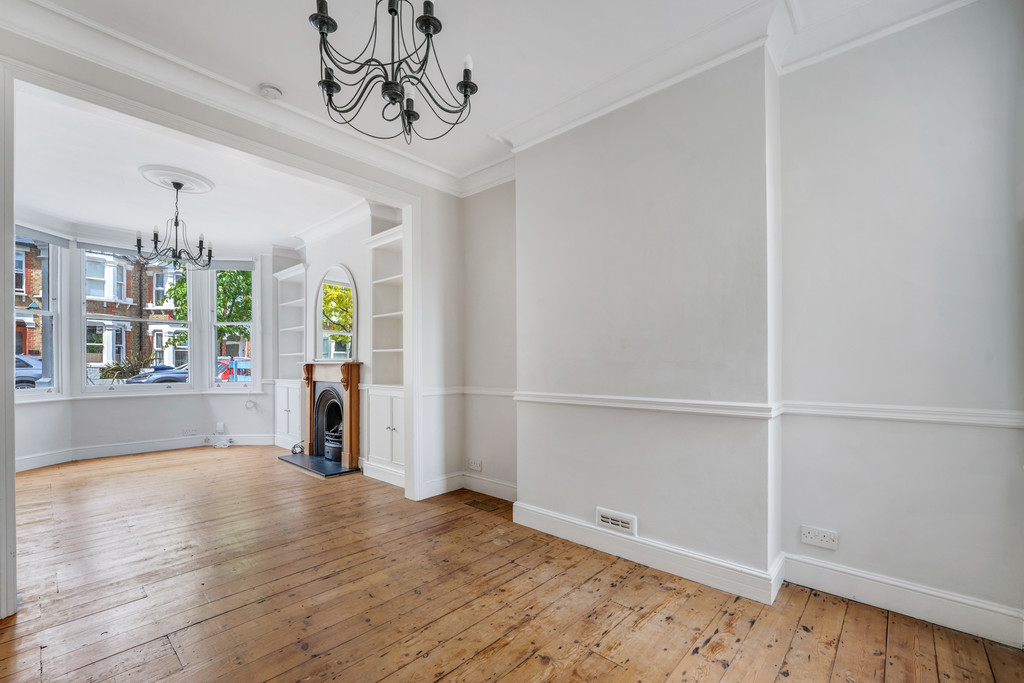
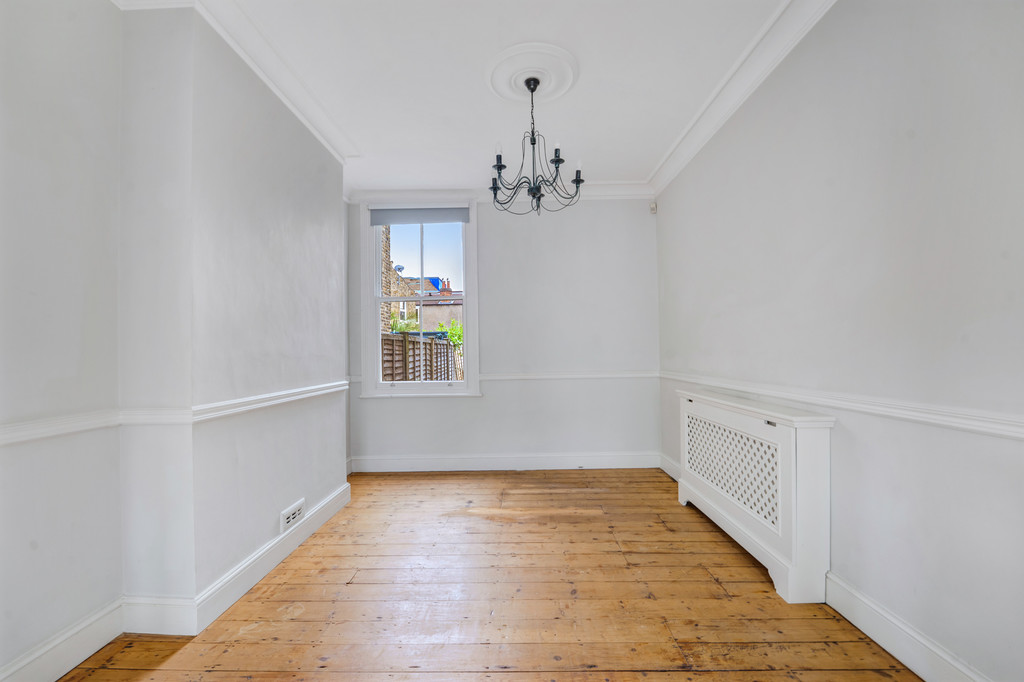
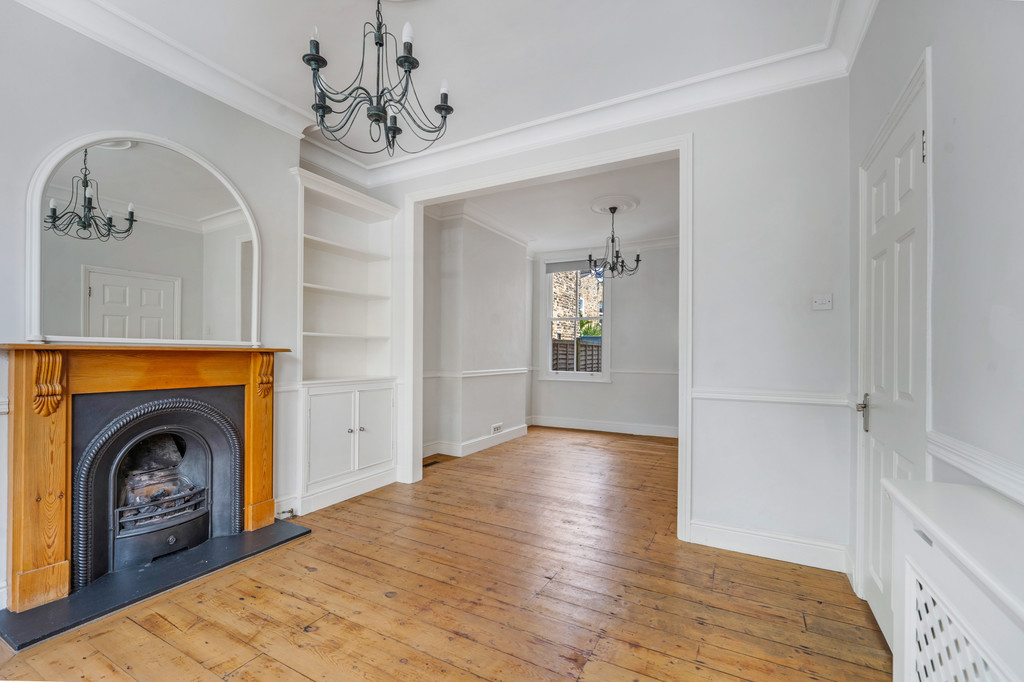
THROUGH RECEPTION ROOM Gas coal effect fireplace with timber surround, fitted storage & shelves, radiators with covers, dado rail, coving, ceiling roses, timber sash windows, stripped wood floors.
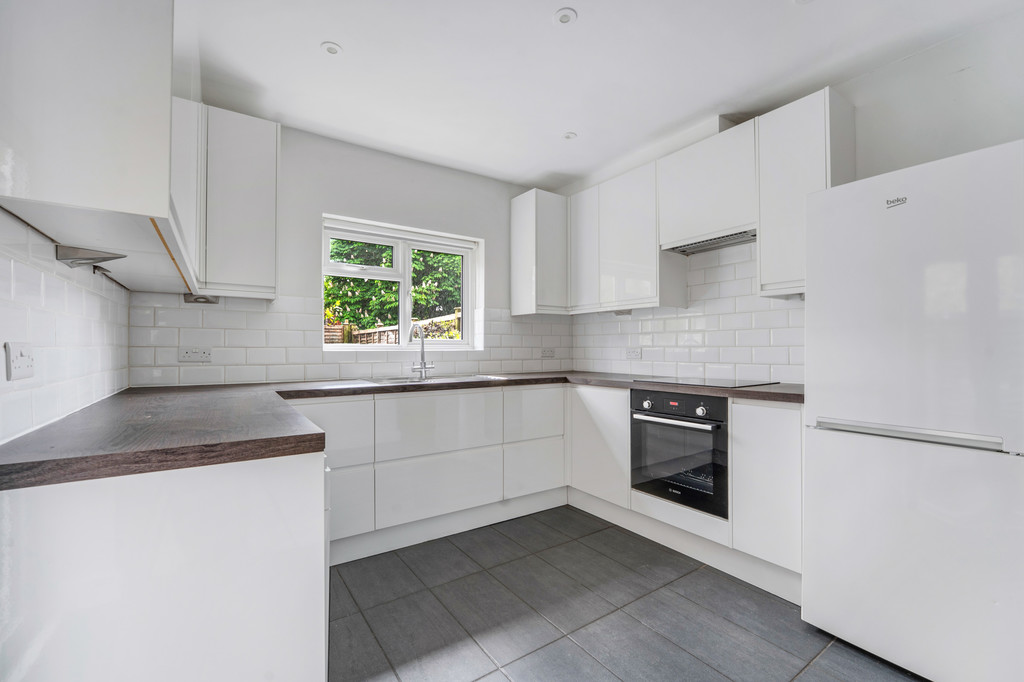
KITCHEN/DINER White gloss wall & base units, integrated Bosch electric oven, Smeg electric hob, extractor hob, space for fridge/freezer, plumbing for dishwasher, stainless steel sink unit with mixer tap, radiator, cupboard housing central heating boiler. Radiator, double-glazing, double-glazed doors to garden.
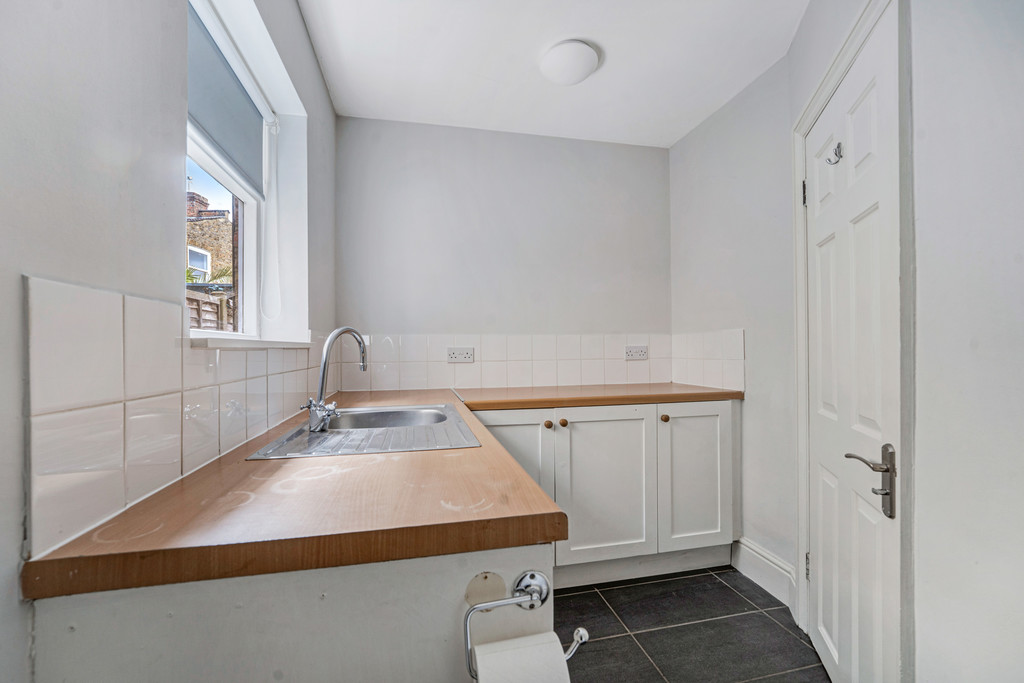
UTILITY ROOM/WC Plumbing for washing machine, base units stainless steel sink unit with mixer tap, WC, radiator, timber window.
FIRST FLOOR LANDING Split-level landing, access to loft.
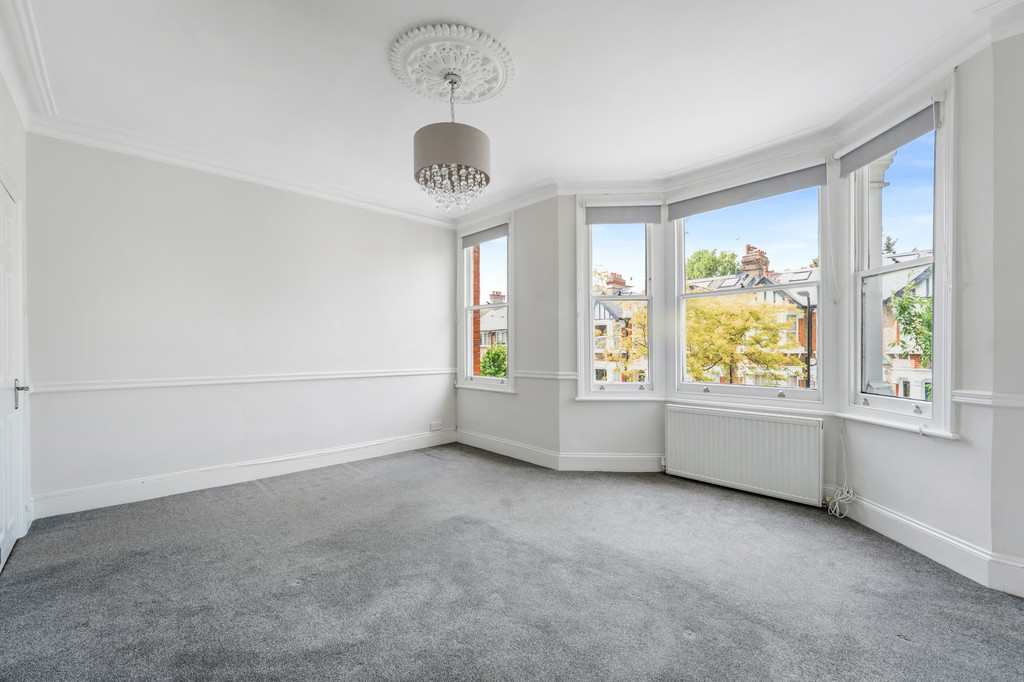
BEDROOM Timber sash windows, ceiling rose, dado rail, cornicing, radiator.
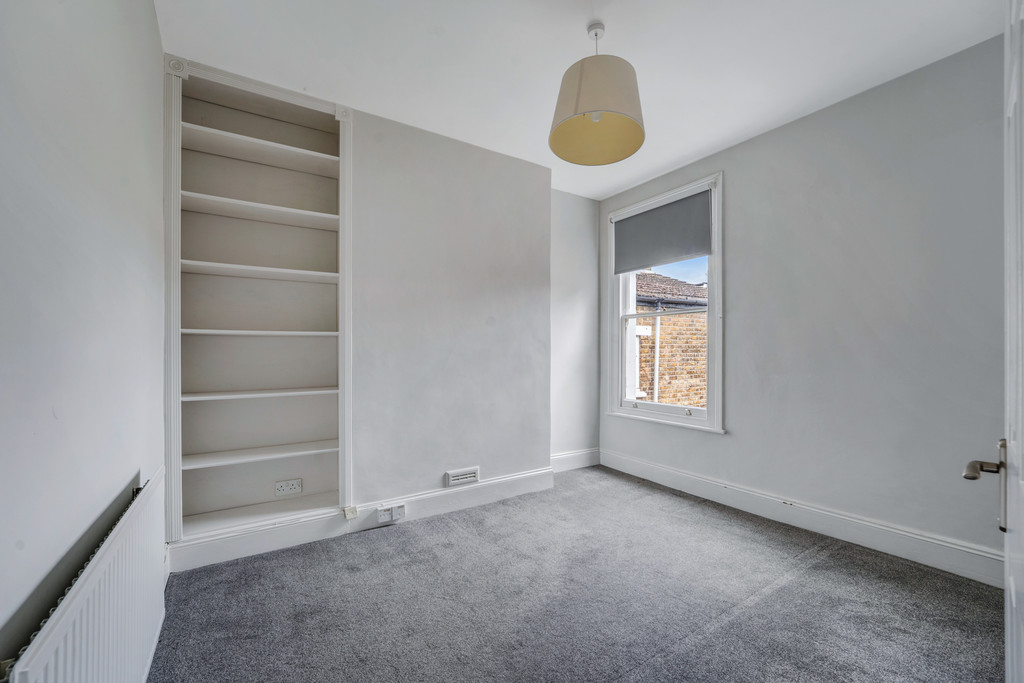
BEDROOM Timber sash window, radiator, fitted shelves.
BEDROOM Timber sash window, radiator, cupboard housing Megaflo system.
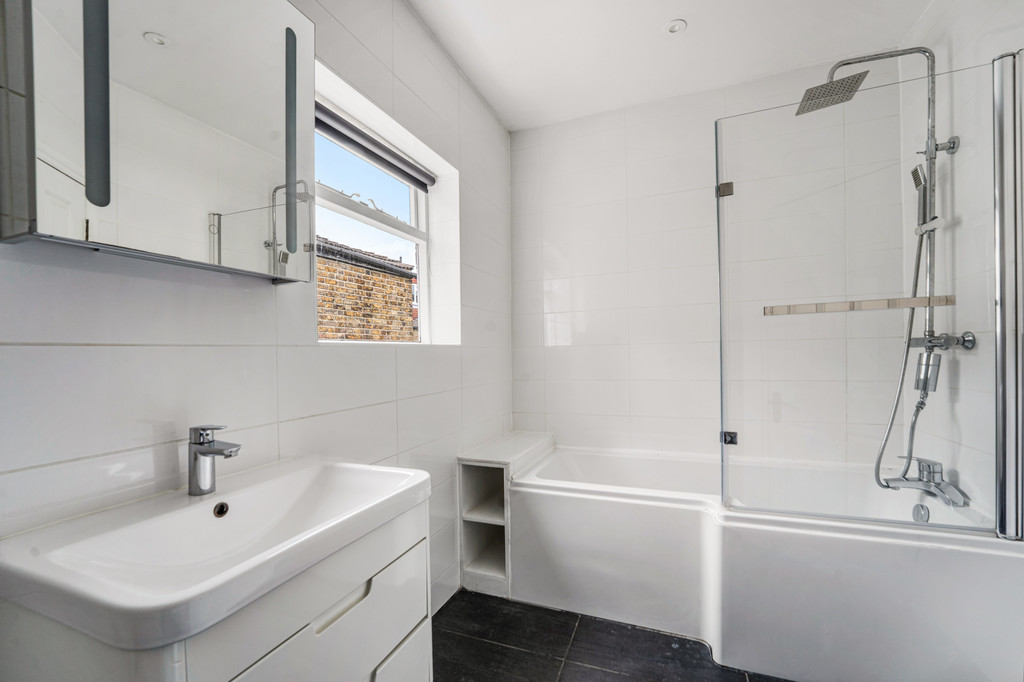
BATHROOM/WC Bath with shower over, basin with storage below, timber window, WC, glass fronted medicine cabinet, chrome heated towel rail, tiled floor & walls.
FRONT GARDEN Laid to shingle.
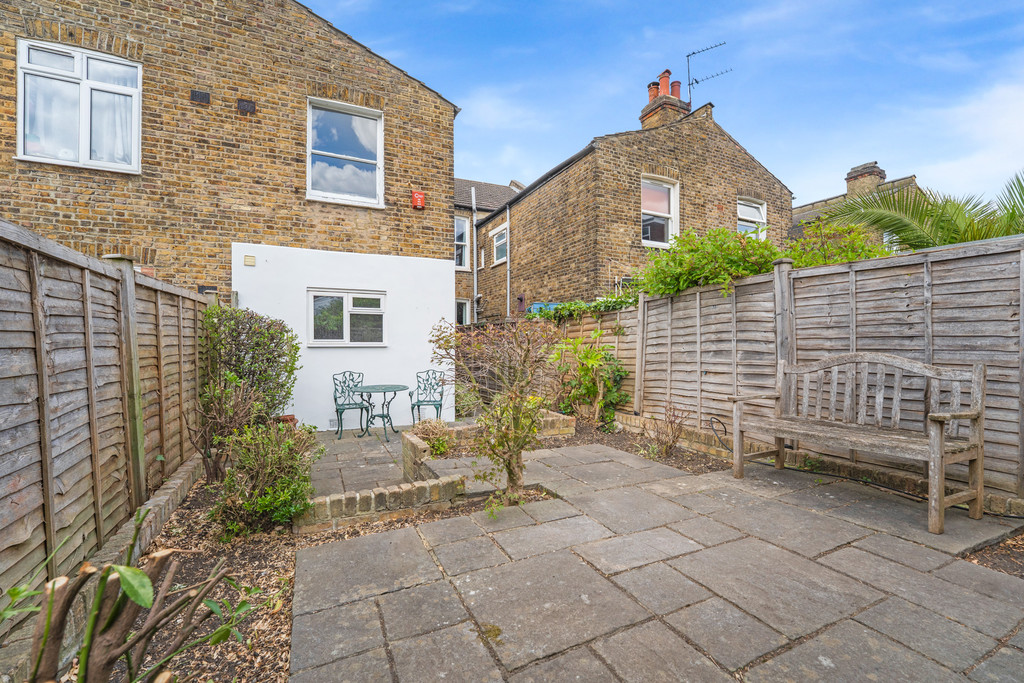
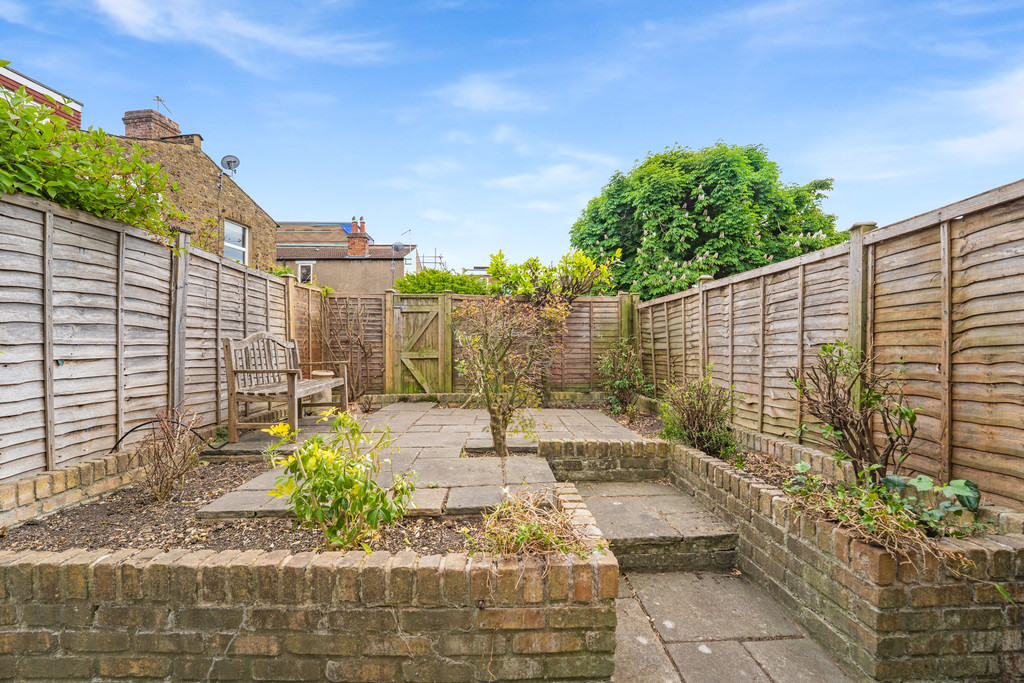
REAR GARDEN SOUTH FACING, patio, borders, outside, tap & power points, rear access.
OVERALL SIZE 1141 sq ft (106 sq m)
PARKING CPZ RR Mon - Fri: 9am-10am & 3pm-4pm
COUNCIL TAX Band F - London Borough of Ealing
£3,088.98 - 2026/2027
Viewing
Please contact us on 020 8567 7080 if you wish to arrange a viewing appointment for this property, or require further information.
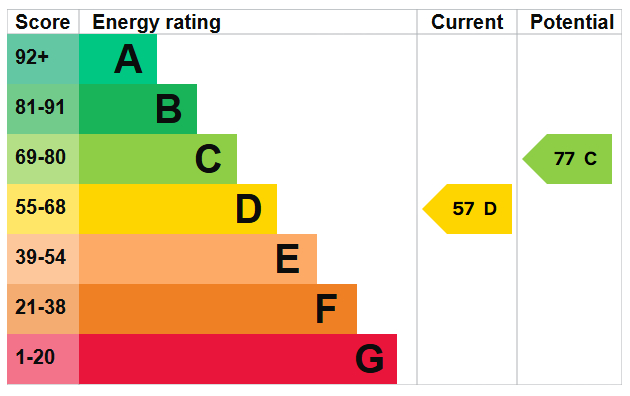
Energy Performance Certificate
Click here to view the Energy Efficiency Rating and Environmental Impact Rating for this property.
Disclaimer
Russell Collins W5 endeavour to maintain accurate depictions of properties in Virtual Tours, Floor Plans and descriptions, however, these are intended only as a guide and purchasers must satisfy themselves by personal inspection.
Three Bedroom Terrace in South Ealing
This three double bedroom terrace sits on a well-regarded South Ealing street and retains many original features including fireplaces, sash windows and dado rails. The house offers around 1141 sq ft of space, with clear potential to extend into the loft and possibly the side return, subject to consents. A south facing garden adds valuable outdoor space, and the property is available chain free.
The location is well connected, with Ealing Broadway offering Central Line, District Line, Elizabeth Line and GWR services. South Ealing and Northfields Piccadilly Line stations are both nearby. Road links via the A4 and M4 are easily accessible, with Brentford Station beyond providing services to Waterloo and Clapham Junction. Several parks and schools including Gunnersbury, Ealing Fields and Little Ealing are close at hand.
ENTRANCE HALL Corbels, original timber framed door, radiator with cover, understairs storage cupboard housing gas meter.
THROUGH RECEPTION ROOM Gas coal effect fireplace with timber surround, fitted storage & shelves, radiators with covers, dado rail, coving, ceiling roses, timber sash windows, stripped wood floors.
KITCHEN/DINER White gloss wall & base units, integrated Bosch electric oven, Smeg electric hob, extractor hob, space for fridge/freezer, plumbing for dishwasher, stainless steel sink unit with mixer tap, radiator, cupboard housing central heating boiler. Radiator, double-glazing, double-glazed doors to garden.
UTILITY ROOM/WC Plumbing for washing machine, base units stainless steel sink unit with mixer tap, WC, radiator, timber window.
FIRST FLOOR LANDING Split-level landing, access to loft.
BEDROOM Timber sash windows, ceiling rose, dado rail, cornicing, radiator.
BEDROOM Timber sash window, radiator, fitted shelves.
BEDROOM Timber sash window, radiator, cupboard housing Megaflo system.
BATHROOM/WC Bath with shower over, basin with storage below, timber window, WC, glass fronted medicine cabinet, chrome heated towel rail, tiled floor & walls.
FRONT GARDEN Laid to shingle.
REAR GARDEN SOUTH FACING, patio, borders, outside, tap & power points, rear access.
OVERALL SIZE 1141 sq ft (106 sq m)
PARKING CPZ RR Mon - Fri: 9am-10am & 3pm-4pm
COUNCIL TAX Band F - London Borough of Ealing
£3,088.98 - 2026/2027
Viewing
Please contact us on 020 8567 7080 if you wish to arrange a viewing appointment for this property, or require further information.
Energy Performance Certificate
Click here to view the Energy Efficiency Rating and Environmental Impact Rating for this property.
Disclaimer
Russell Collins W5 endeavour to maintain accurate depictions of properties in Virtual Tours, Floor Plans and descriptions, however, these are intended only as a guide and purchasers must satisfy themselves by personal inspection.