- Edwardian Maisonette
- 2 Bedrooms
- Ground Floor
- Private Garden
- Share Of Freehold
- Excellent Location
- 999 Year Lease From 2011
- Own Entrance
- Close To Piccadilly Line
- Period Features
Full Description
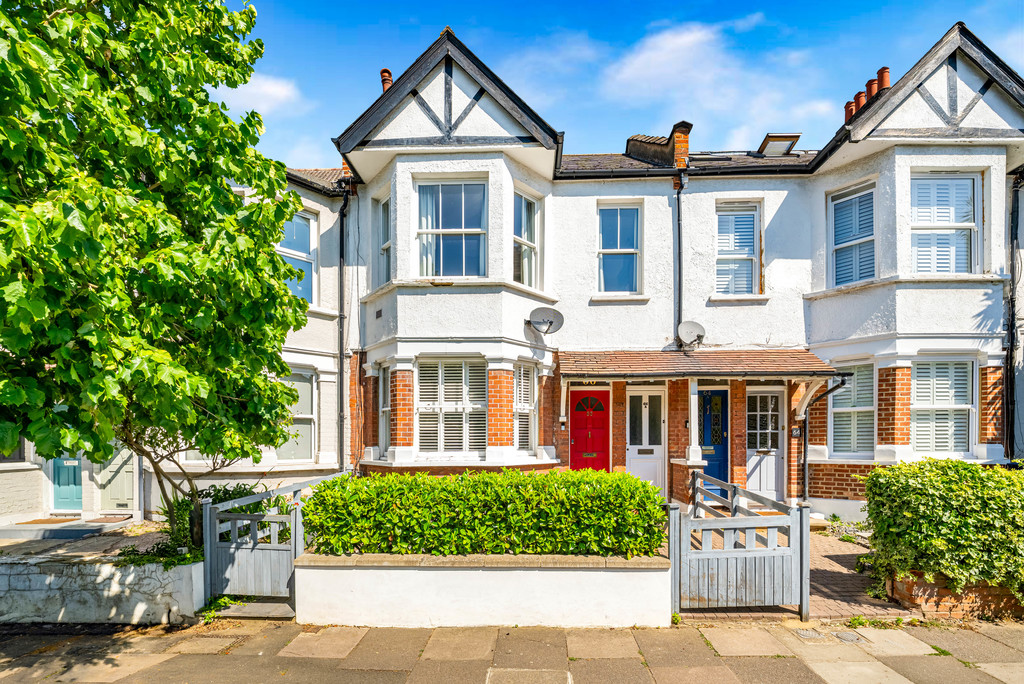
A share of freehold Edwardian ground floor maisonette,offering 644 sq ft (59.83 sq m) of space with direct access to a beautifully maintained, private rear garden,
The property has been tastefully updated while retaining period features including cast iron fireplaces in the lounge and main bedroom,
Edwardian Ground Floor Maisonette with Private Garden
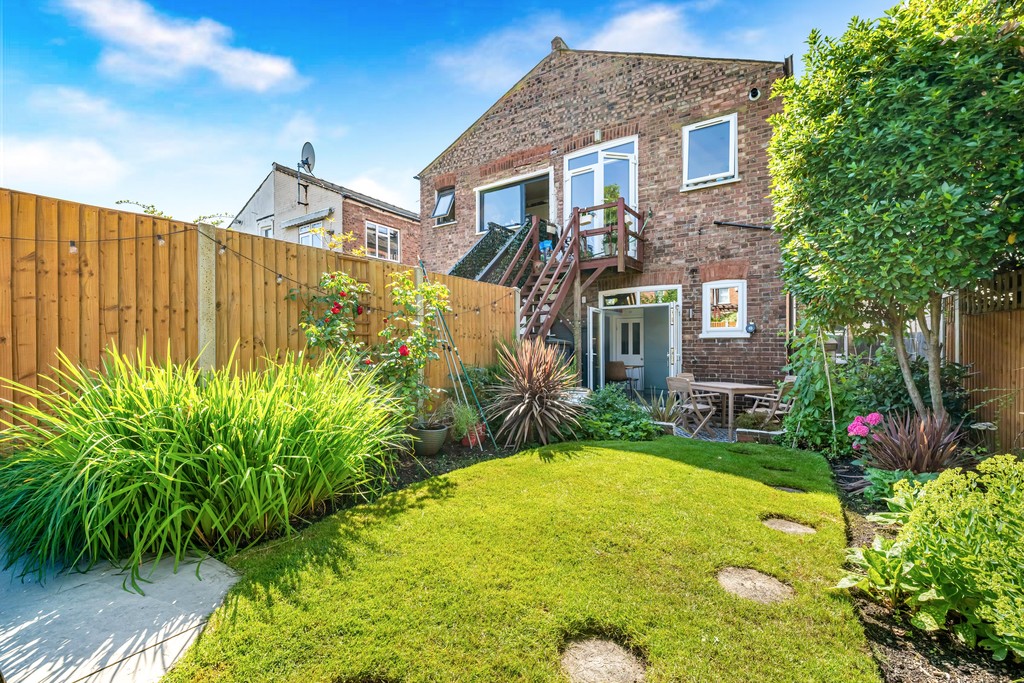
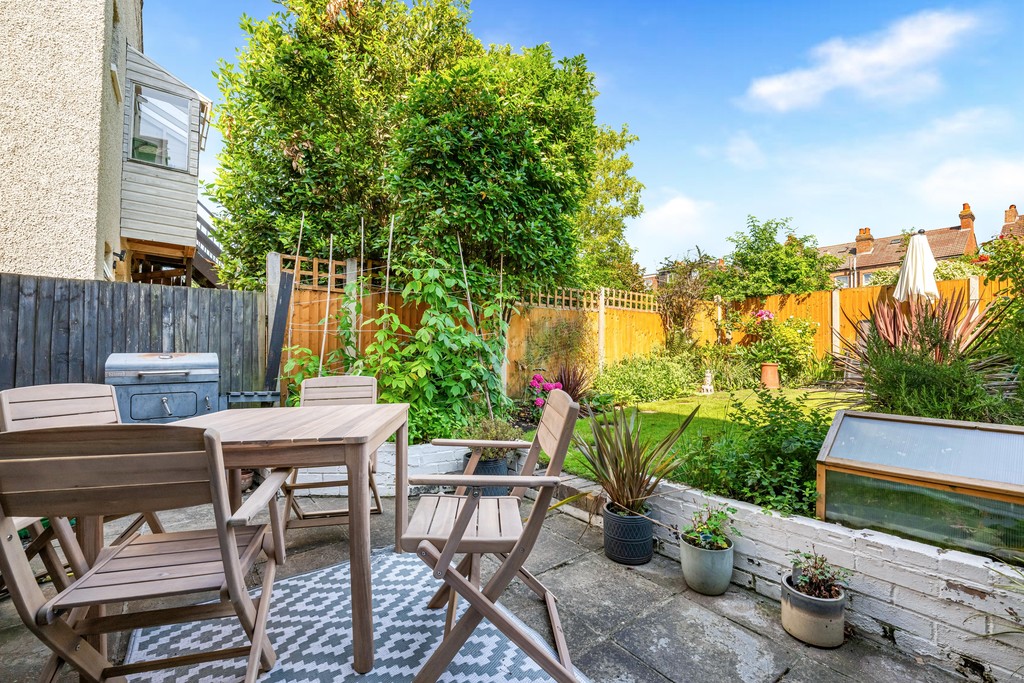
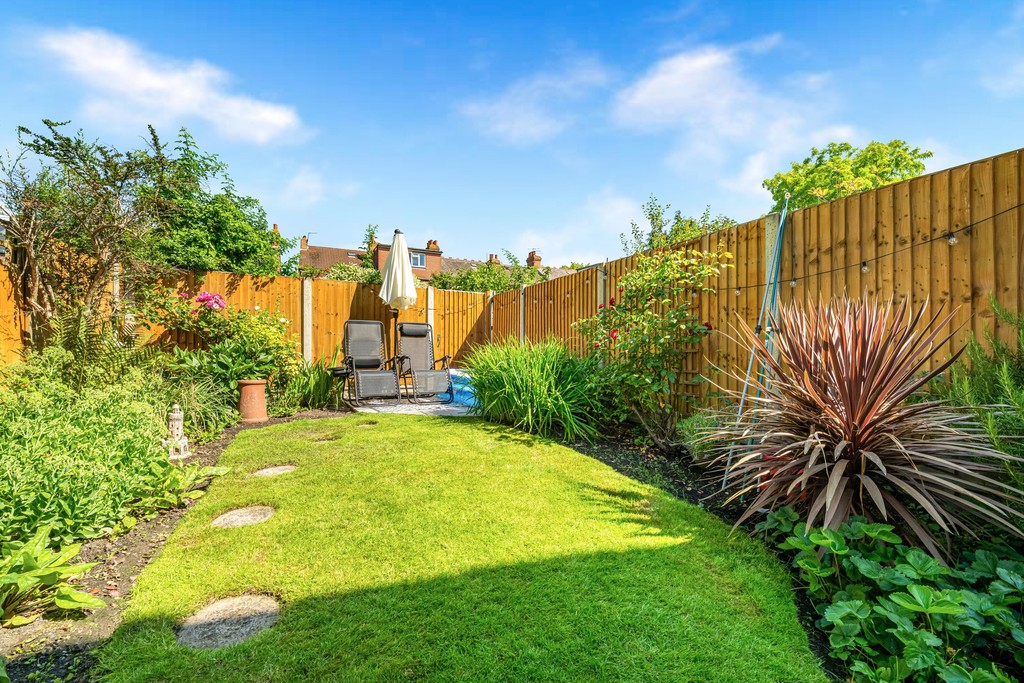
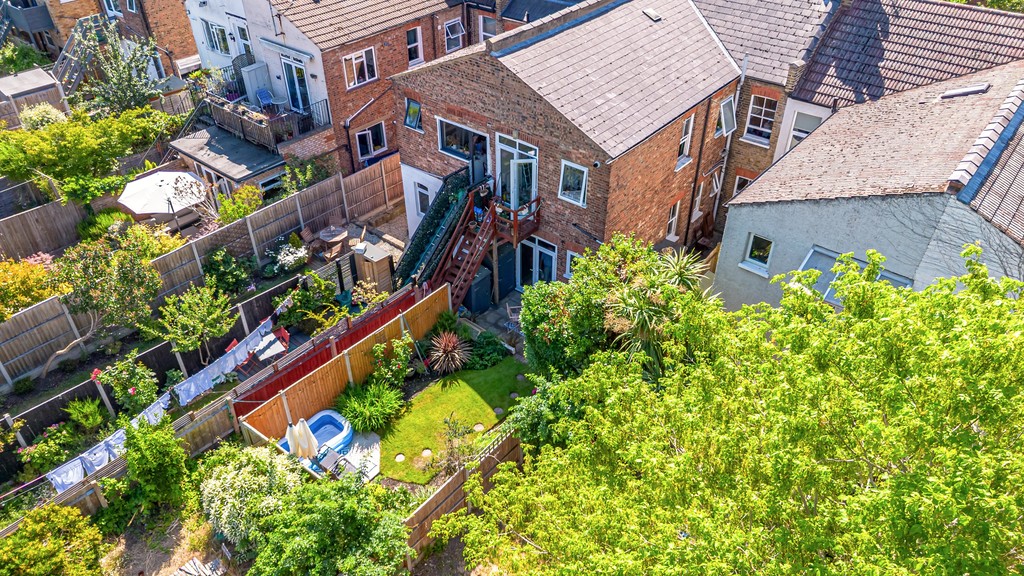
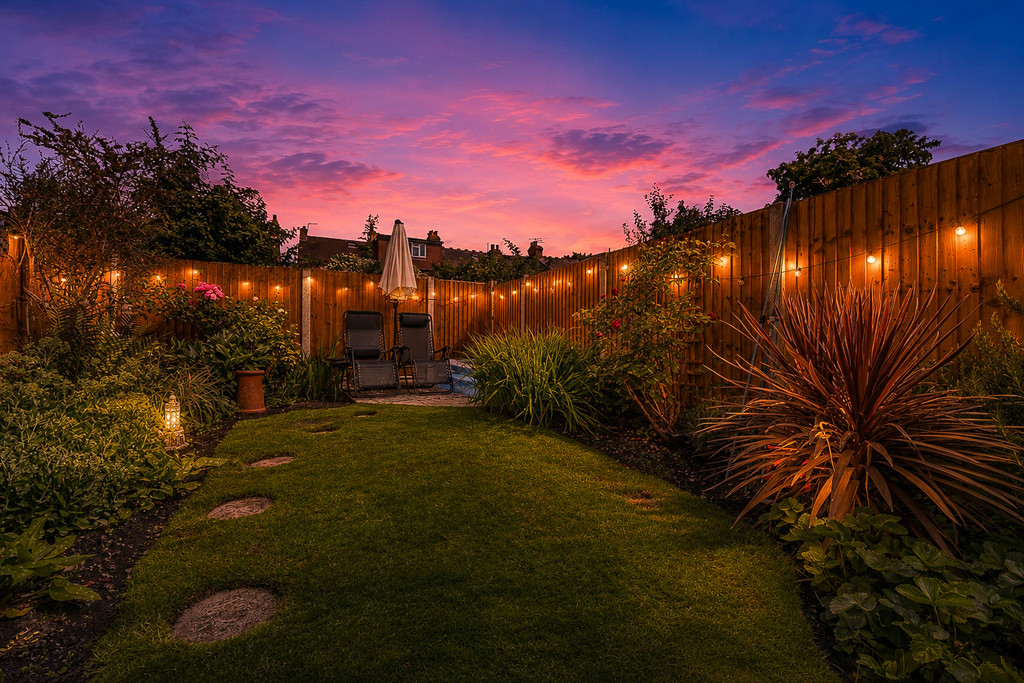
A share of freehold Edwardian ground floor maisonette offering 644 sq ft (59.83 sq m) of well-presented accommodation and direct access to its own private rear garden with lawn, patio areas, side access, tap and exterior power points.
The property has been tastefully updated while retaining period features including cast iron fireplaces in the lounge and main bedroom, sanded varnished floors and a striking entrance hall with original mosaic tiling. The modern kitchen includes integrated high quality appliances, a self-cleaning oven and induction hob.
Ideally positioned between Northfields and South Ealing Piccadilly Line Stations, with bus links to Ealing Broadway and the Elizabeth Line. Lammas, Walpole, Blondin and Gunnersbury Parks are nearby, along with local schools including Little Ealing Primary and Ealing Fields High School.
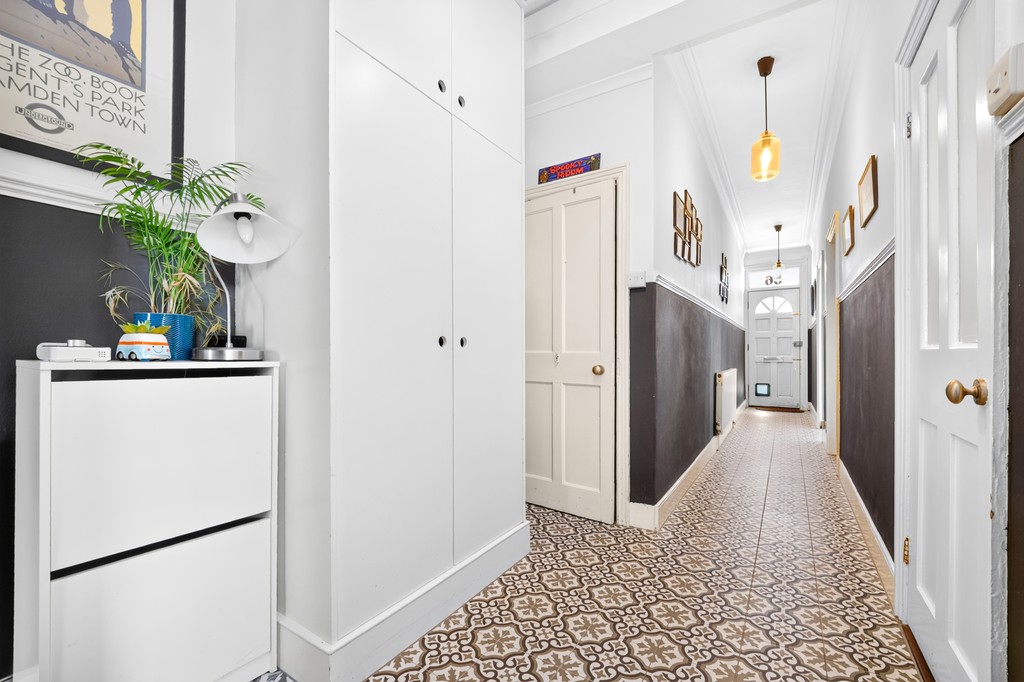
ENTRANCE HALL Decorative tiled floor, central heating radiators, dado rail, coving, built in storage cupboard, understairs storage cupboard.
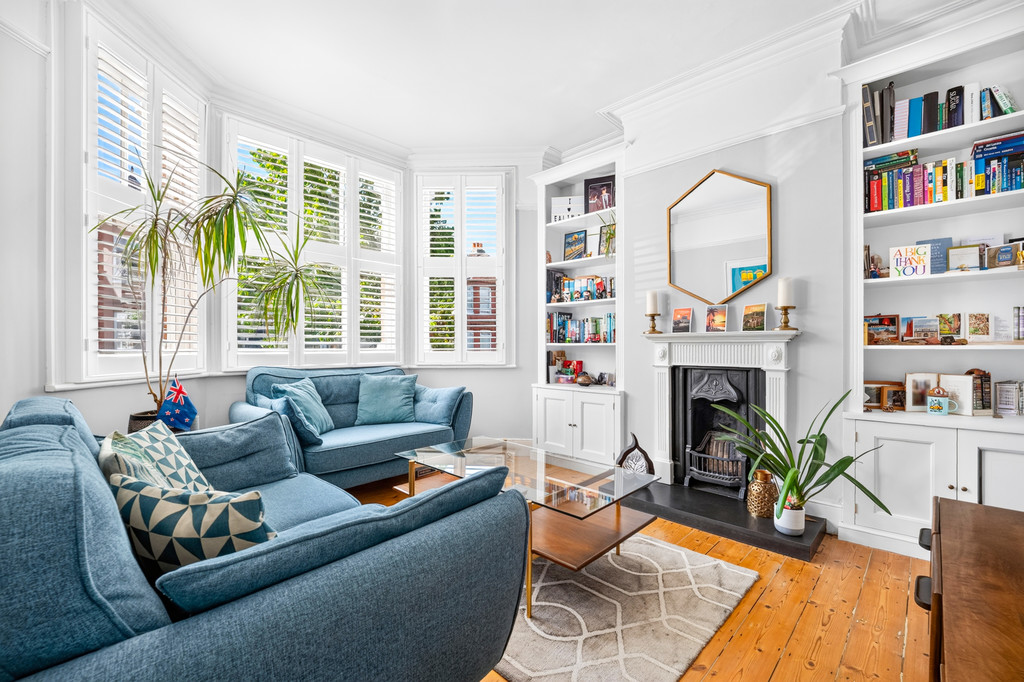
LOUNGE Sanded varnished floor, central heating radiator, coved ceiling, cast iron fireplace with tiled hearth, built in storage/shelving, picture rail, sash windows with plantation style shutters.
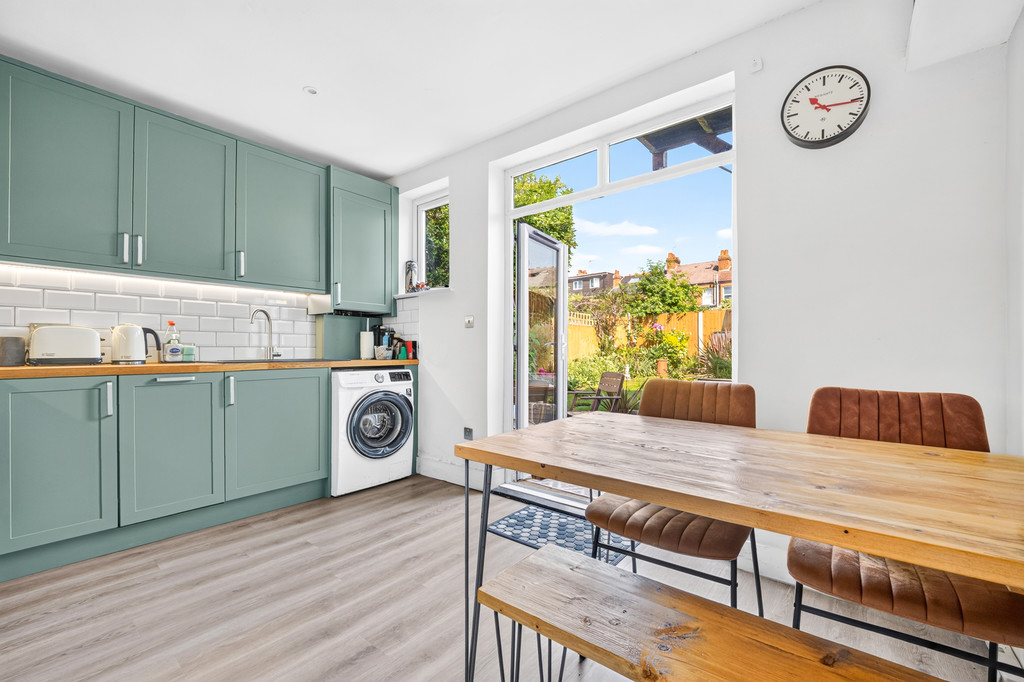
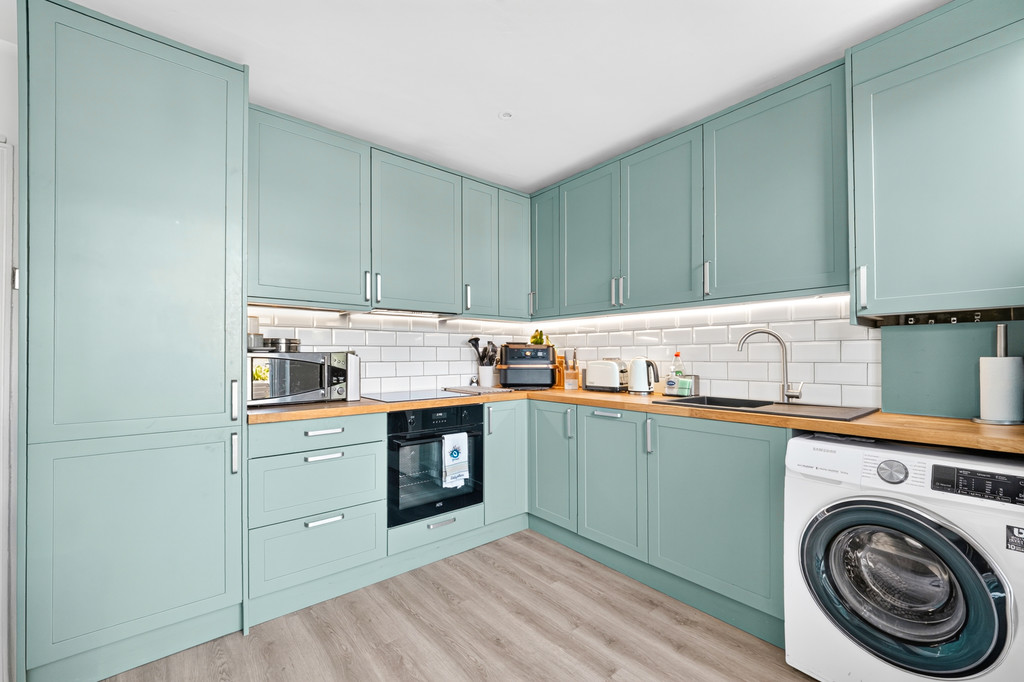
KITCHEN/DINER Refitted wall & base units, Samsung integrated fridge/freezer, AEG induction hob, AEG self-cleaning oven, extractor fan, sink unit with mixer tap, oak worktops, cupboard housing central heating boiler, under counter lighting, radiator, double-glazed side window, double-glazed French doors to private garden.
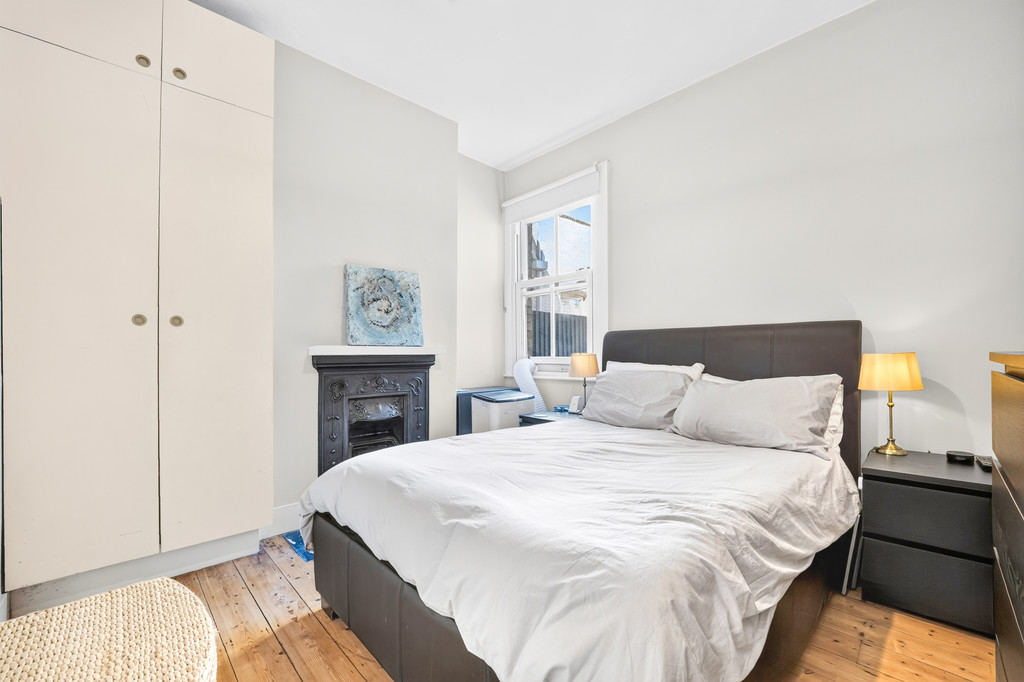
BEDROOM Cast iron fireplace, sanded varnished floor, double glazed sash windows, central heating radiator, built-in wardrobes.
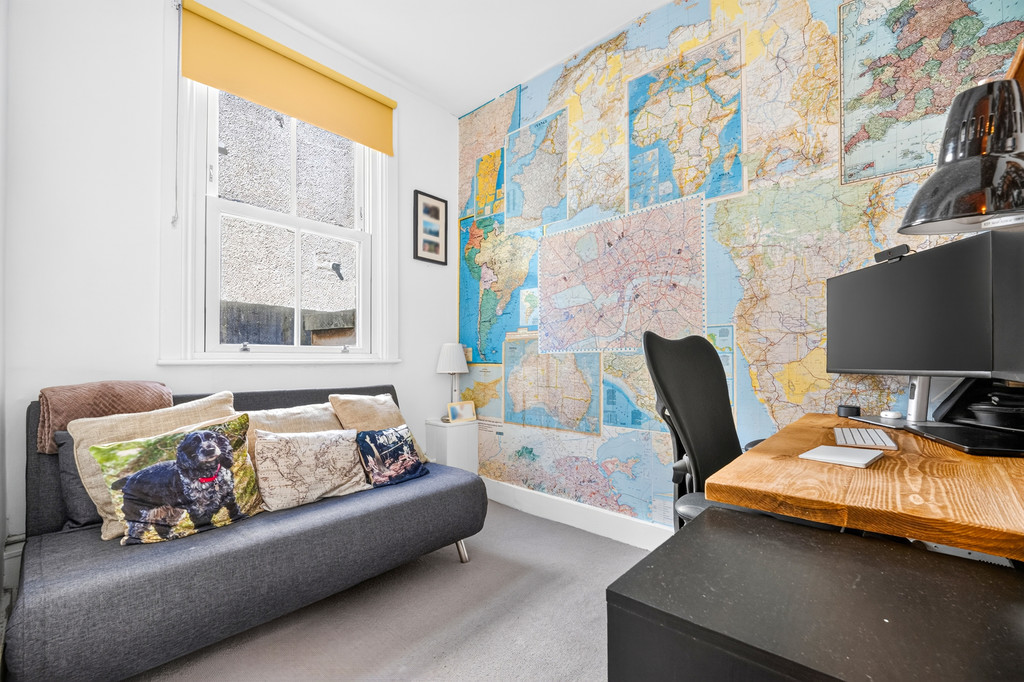
BEDROOM Double glazed sash windows, central heating radiator.
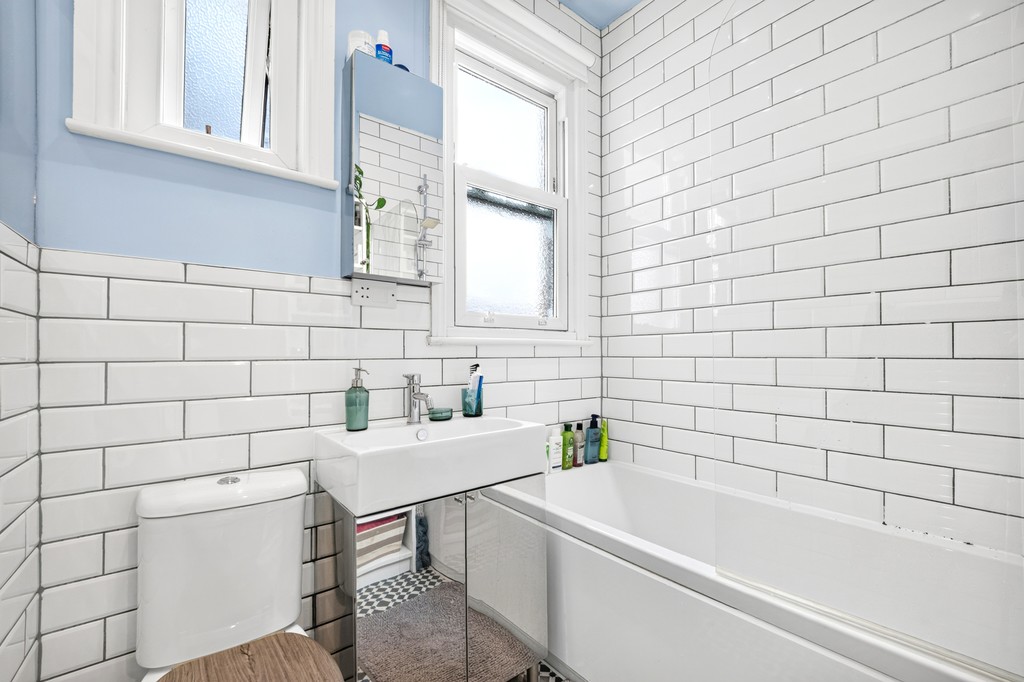
BATHROOM/WC Modern white suite, bath with separate shower over, wash hand basin with storage below, WC, chrome heated towel rail, tiled floor & walls, shaver point, double glazed sash windows.
REAR GARDEN Patio areas, outside tap, light & power points, lawn, garden sheds, flower borders. Useful side area.
OVERALL SIZE 644 sq ft (59.93 sq m)
TENURE We understand the flat is to be sold with a share of freehold (subject to any existing leases - 999 years from 10/10/2011).
COUNCIL TAX Band D - London Borough of Ealing
£2,138.53 - 2026/2027
Viewing
Please contact us on 020 8567 7080 if you wish to arrange a viewing appointment for this property, or require further information.
Energy Performance Certificate
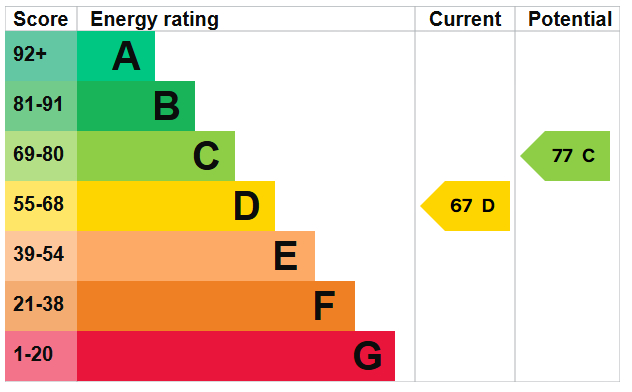
Click here to view the Energy Efficiency Rating and Environmental Impact Rating for this property.
Disclaimer
Russell Collins W5 endeavour to maintain accurate depictions of properties in Virtual Tours, Floor Plans and descriptions, however, these are intended only as a guide and purchasers must satisfy themselves by personal inspection.
Edwardian Ground Floor Maisonette with Private Garden
A share of freehold Edwardian ground floor maisonette offering 644 sq ft (59.83 sq m) of well-presented accommodation and direct access to its own private rear garden with lawn, patio areas, side access, tap and exterior power points.
The property has been tastefully updated while retaining period features including cast iron fireplaces in the lounge and main bedroom, sanded varnished floors and a striking entrance hall with original mosaic tiling. The modern kitchen includes integrated high quality appliances, a self-cleaning oven and induction hob.
Ideally positioned between Northfields and South Ealing Piccadilly Line Stations, with bus links to Ealing Broadway and the Elizabeth Line. Lammas, Walpole, Blondin and Gunnersbury Parks are nearby, along with local schools including Little Ealing Primary and Ealing Fields High School.
ENTRANCE HALL Decorative tiled floor, central heating radiators, dado rail, coving, built in storage cupboard, understairs storage cupboard.
LOUNGE Sanded varnished floor, central heating radiator, coved ceiling, cast iron fireplace with tiled hearth, built in storage/shelving, picture rail, sash windows with plantation style shutters.
KITCHEN/DINER Refitted wall & base units, Samsung integrated fridge/freezer, AEG induction hob, AEG self-cleaning oven, extractor fan, sink unit with mixer tap, oak worktops, cupboard housing central heating boiler, under counter lighting, radiator, double-glazed side window, double-glazed French doors to private garden.
BEDROOM Cast iron fireplace, sanded varnished floor, double glazed sash windows, central heating radiator, built-in wardrobes.
BEDROOM Double glazed sash windows, central heating radiator.
BATHROOM/WC Modern white suite, bath with separate shower over, wash hand basin with storage below, WC, chrome heated towel rail, tiled floor & walls, shaver point, double glazed sash windows.
REAR GARDEN Patio areas, outside tap, light & power points, lawn, garden sheds, flower borders. Useful side area.
OVERALL SIZE 644 sq ft (59.93 sq m)
TENURE We understand the flat is to be sold with a share of freehold (subject to any existing leases - 999 years from 10/10/2011).
COUNCIL TAX Band D - London Borough of Ealing
£2,138.53 - 2026/2027
Viewing
Please contact us on 020 8567 7080 if you wish to arrange a viewing appointment for this property, or require further information.
Energy Performance Certificate
Click here to view the Energy Efficiency Rating and Environmental Impact Rating for this property.
Disclaimer
Russell Collins W5 endeavour to maintain accurate depictions of properties in Virtual Tours, Floor Plans and descriptions, however, these are intended only as a guide and purchasers must satisfy themselves by personal inspection.