- Sold by RUSSELL COLLINS
- 3 Double Bedrooms
- 2 Reception Rooms
- No Onward Chain
- Kitchen/Diner
- 97sq m (1044.1sq ft)
- Very Near Parks/Schools
- Close To Piccadilly Line
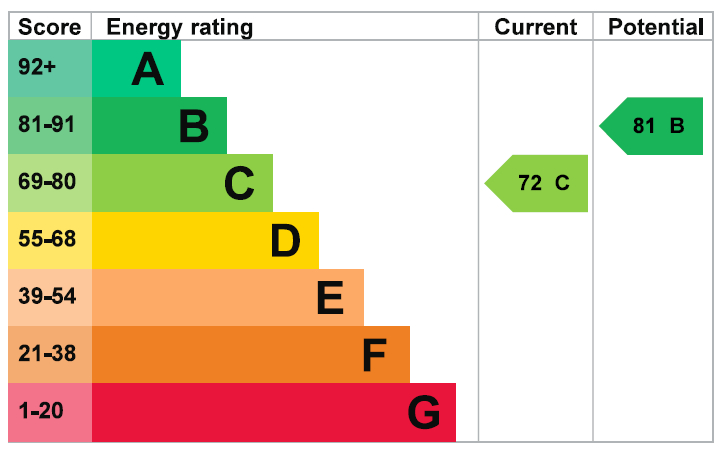
- EPC Rating C
- Boiler Installed 2023
Full Description
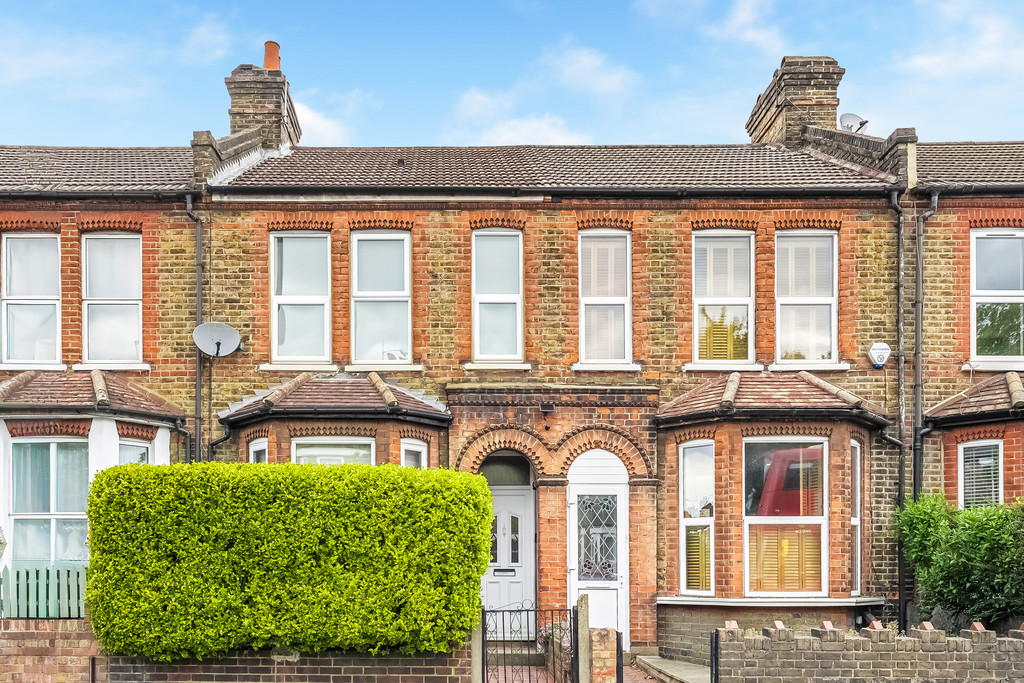
This well presented Edwardian house offers three double bedrooms and 97sq m (1044.1sq ft) ft of internal space. The ground floor has 2 reception rooms and a kitchen large enough for dining and, opening onto the rear garden. Perfectly located for schools, parks and Piccadilly Line. Sold with no onward chain.
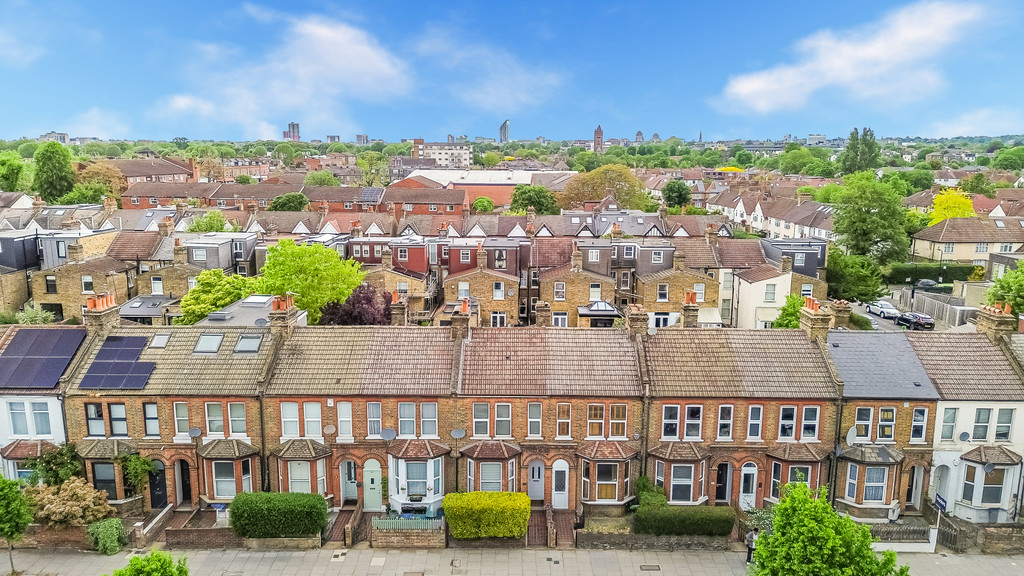
Three Bedroom Edwardian House near South Ealing Station
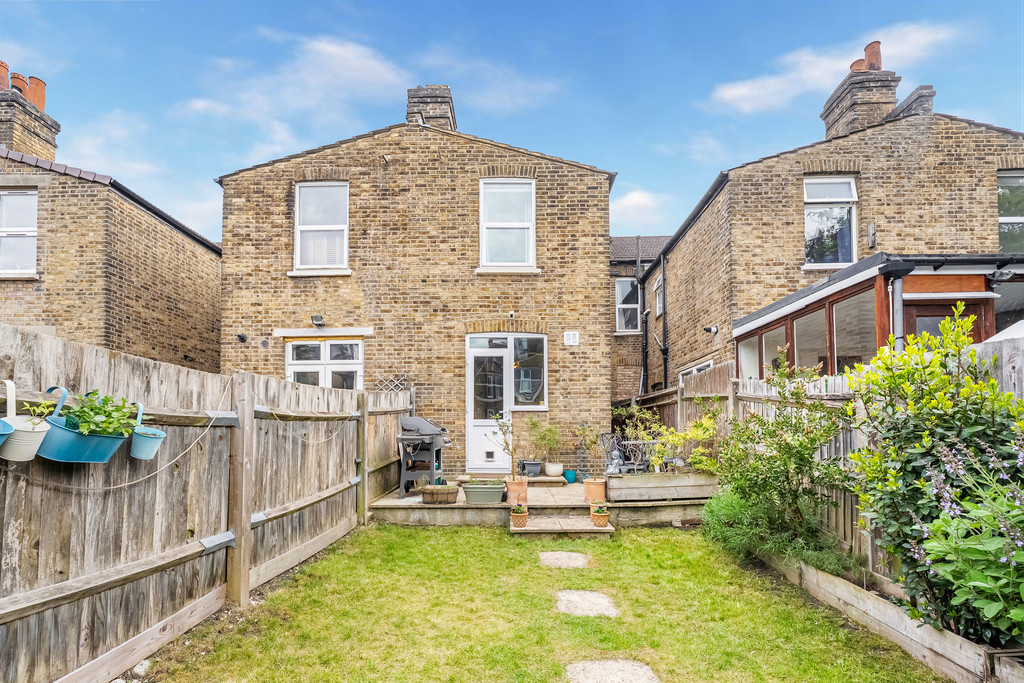
This well presented Edwardian house offers three double bedrooms and around 1044 sq ft of internal space, available with no onward chain. The ground floor has a spacious feel, with a kitchen large enough for dining and fitted with integrated appliances, opening onto an attractive and manageable rear garden. Two reception rooms complete this floor. Upstairs are three double bedrooms and a modern family bathroom. There is potential to extend into the loft to create a fourth bedroom and additional bathroom, subject to consent.
South Ealing Piccadilly Line station is a short distance away, with further connections at Ealing Broadway including the Central Line, District Line, Elizabeth Line and GWR and bus routes linking to Richmond, Kingston and Ealing Broadway. Gunnersbury Park and other green spaces are nearby, along with local shops & schools including Little Ealing, The Grange & Ealing Fields High School.
RECESSED PORCH Double glazed front door to:
HALL Oak flooring, radiator.
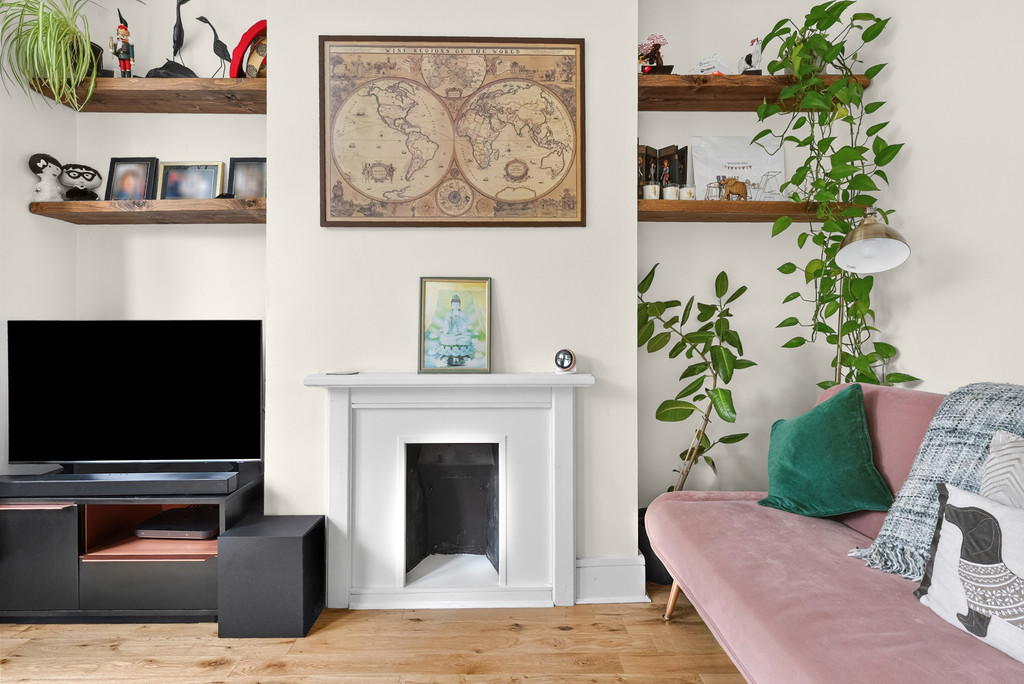
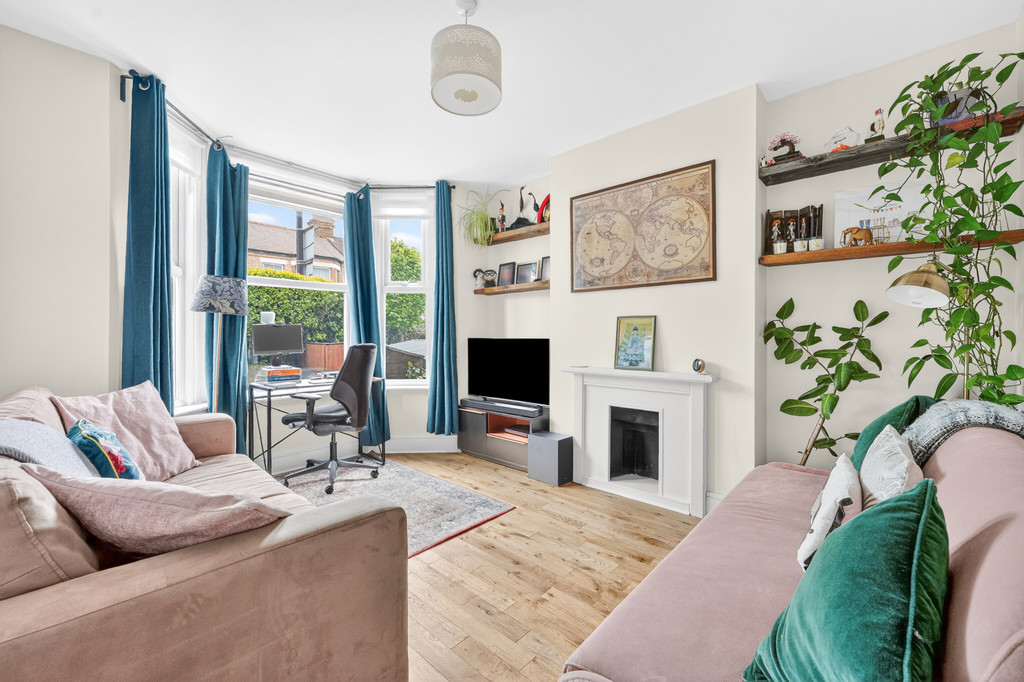
RECEPTION ROOM Double glazed windows to front bay, radiator, timber fire surround, oak flooring, fitted shelving.
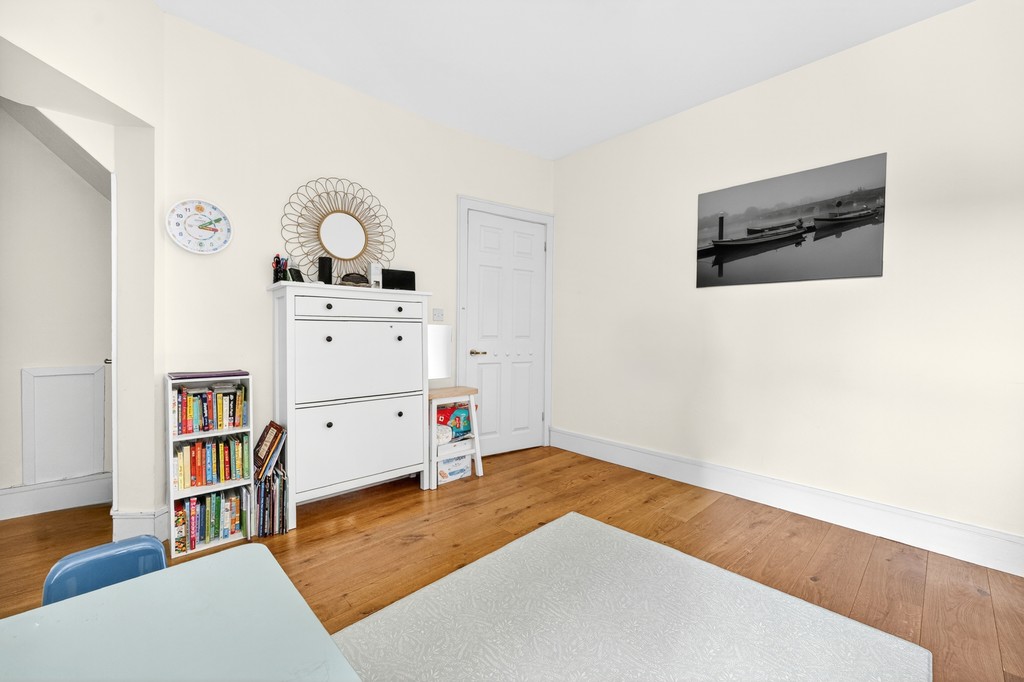
REAR RECEPTION ROOM Radiator, oak flooring, double glazed window, understairs cupboard.
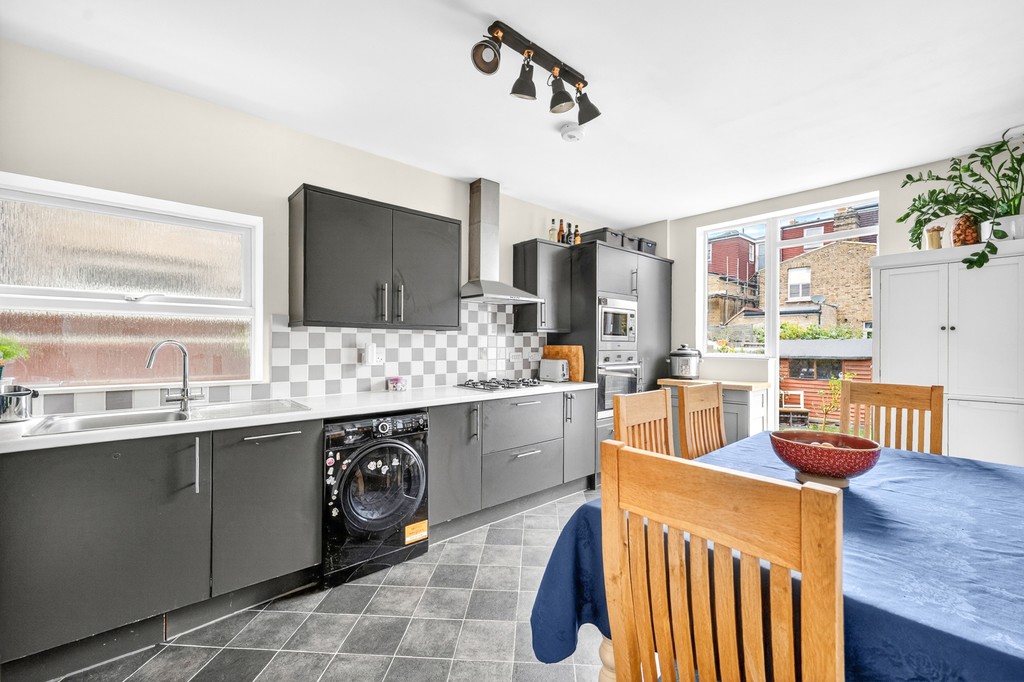
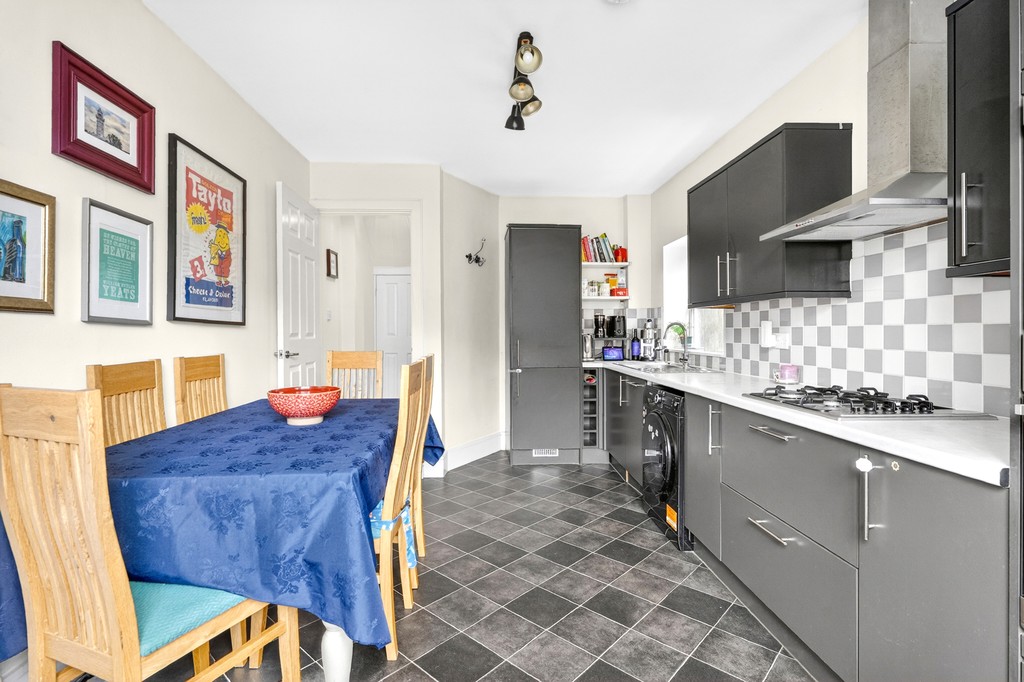
KITCHEN/DINER Fitted with an excellent range of base & wall units with a series of integrated appliances: stainless steel gas hob, electric oven, microwave & canopy extractor, plumbing for washing machine, integrated dishwasher, cupboard housing combi gas central heating boiler (renewed in 2023), integrated fridge/freezer, radiator, stainless steel sink unit with mixer taps, double glazed windows & door to rear garden.
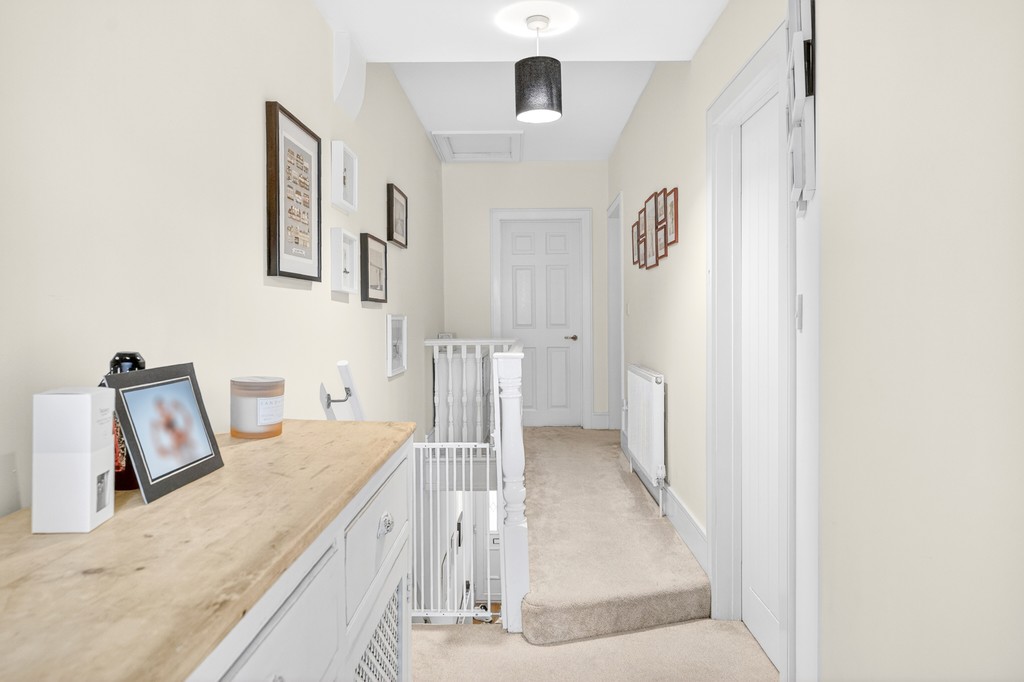
FIRST FLOOR LANDING Radiator, loft access.
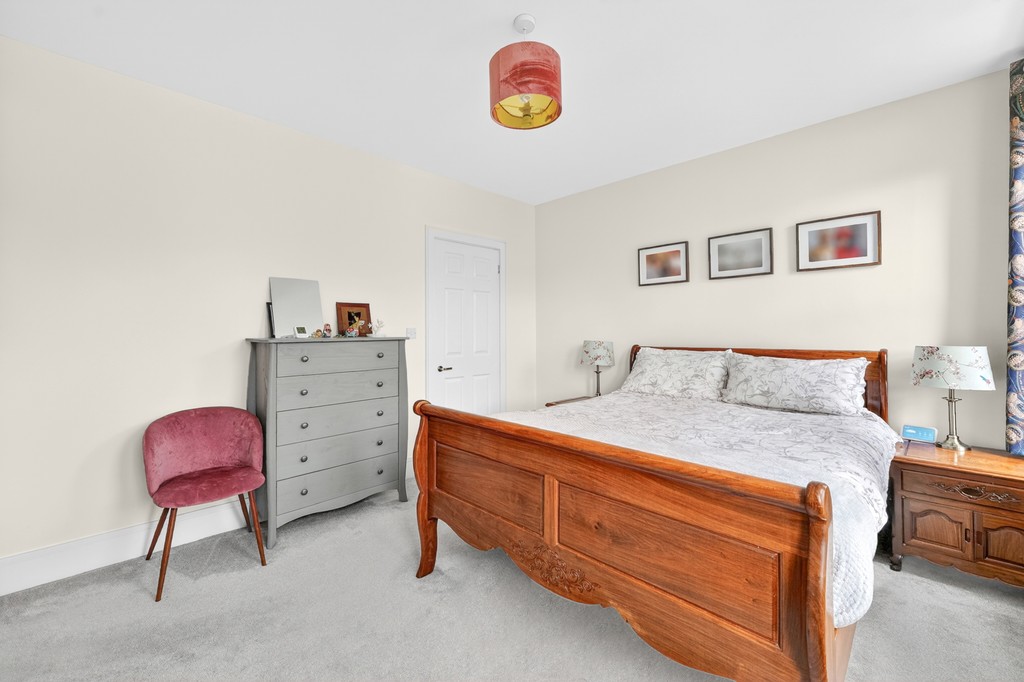
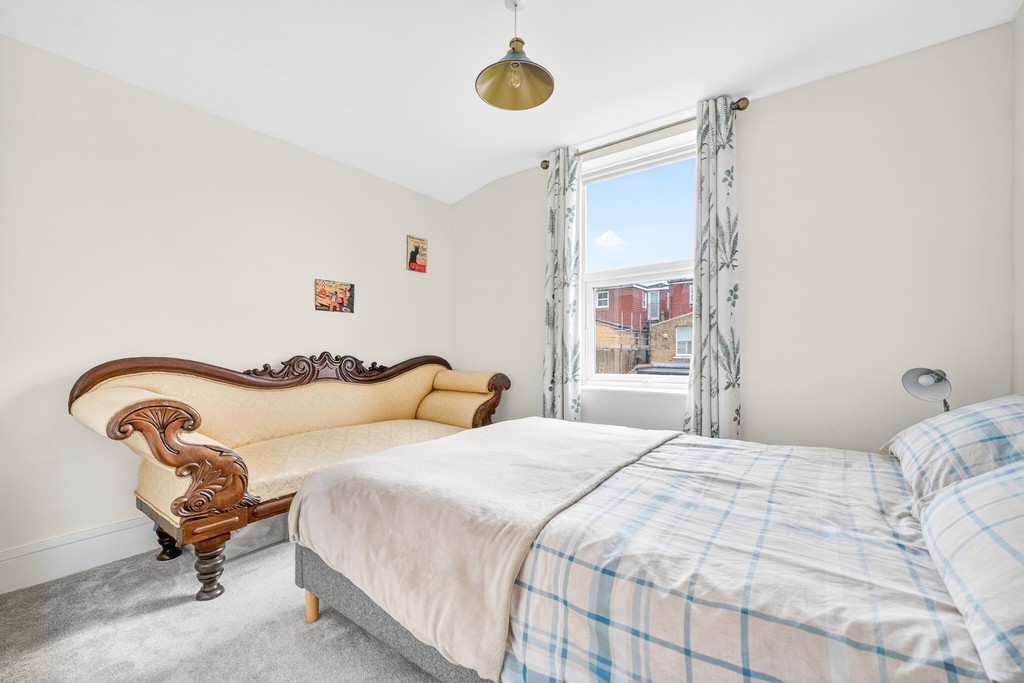
BEDROOM A large, full width room. radiator, 3 double glazed windows, timber fire surround.
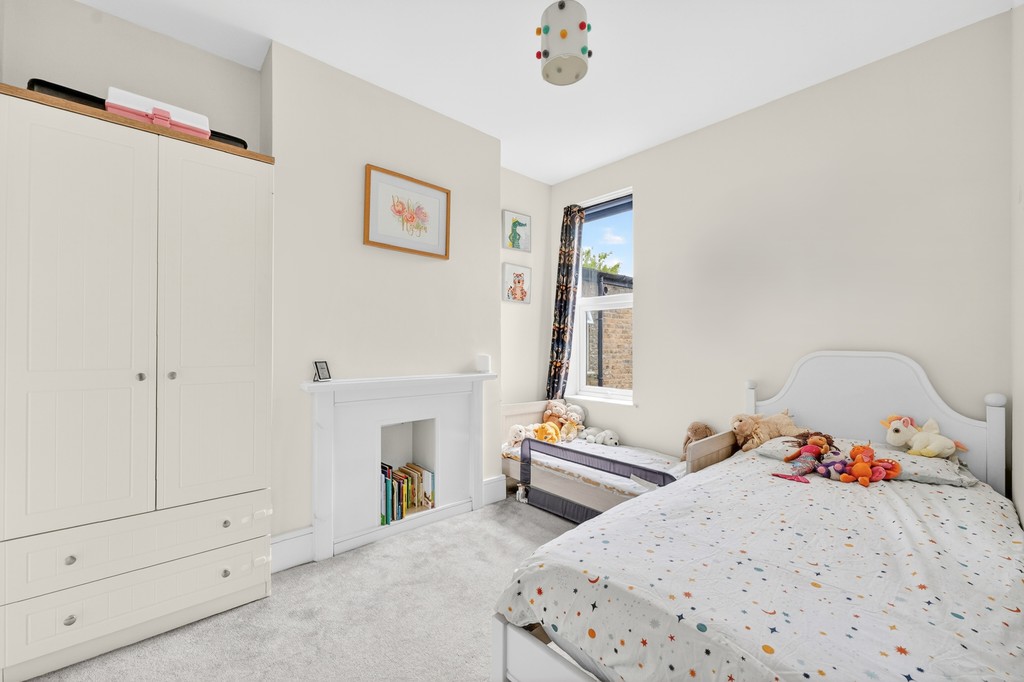
BEDROOM Radiator, double glazed window, fire surround.
BEDROOM Radiator, double glazed window.
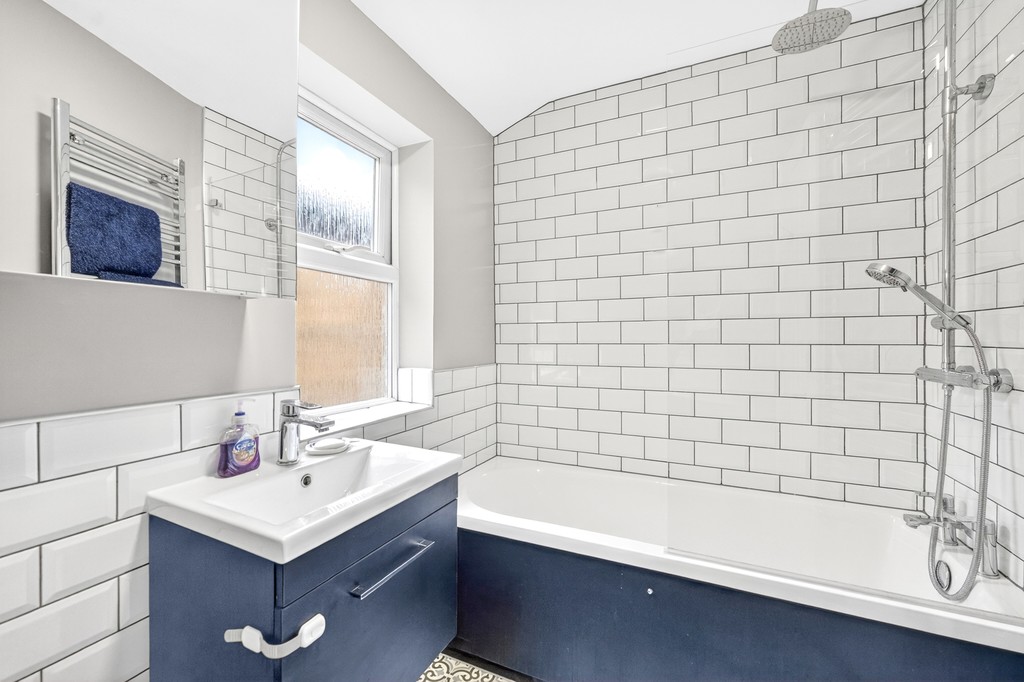
BATHROOM/WC Modern white suite comprising bath with mixer tap & shower attachment, separate overhead shower, wash hand basin with storage below, WC, chrome heated towel rail, 2 double glazed windows, tiled floor.
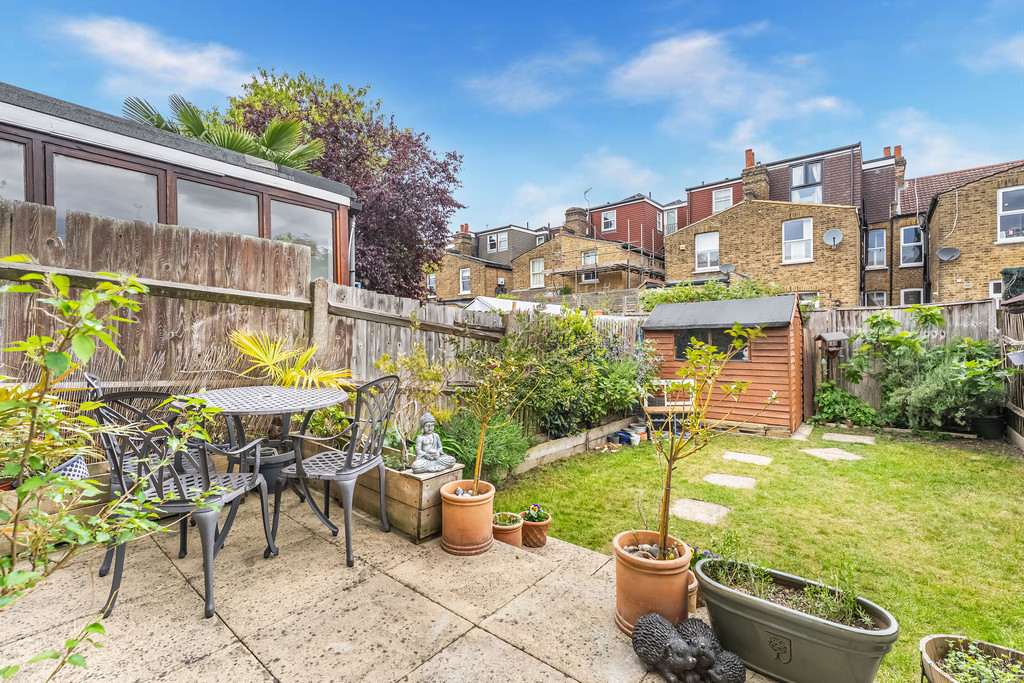
REAR GARDEN Paved patio, lawn, timber shed. Outside tap. With 18ft side return.
OVERALL SIZE 1044 sq ft (97 sq m)
PARKING ZONE GP - Mon - Fri: 9am - 10am & 2pm - 3pm
COUNCIL TAX Band E - London Borough of Ealing
£2,613.77 - 2026/2027
Viewing
Please contact us on 020 8567 7080 if you wish to arrange a viewing appointment for this property, or require further information.
Energy Performance Certificate
Click here to view the Energy Efficiency Rating and Environmental Impact Rating for this property.
Disclaimer
Russell Collins W5 endeavour to maintain accurate depictions of properties in Virtual Tours, Floor Plans and descriptions, however, these are intended only as a guide and purchasers must satisfy themselves by personal inspection.
Three Bedroom Edwardian House near South Ealing Station
This well presented Edwardian house offers three double bedrooms and around 1044 sq ft of internal space, available with no onward chain. The ground floor has a spacious feel, with a kitchen large enough for dining and fitted with integrated appliances, opening onto an attractive and manageable rear garden. Two reception rooms complete this floor. Upstairs are three double bedrooms and a modern family bathroom. There is potential to extend into the loft to create a fourth bedroom and additional bathroom, subject to consent.
South Ealing Piccadilly Line station is a short distance away, with further connections at Ealing Broadway including the Central Line, District Line, Elizabeth Line and GWR and bus routes linking to Richmond, Kingston and Ealing Broadway. Gunnersbury Park and other green spaces are nearby, along with local shops & schools including Little Ealing, The Grange & Ealing Fields High School.
RECESSED PORCH Double glazed front door to:
HALL Oak flooring, radiator.
RECEPTION ROOM Double glazed windows to front bay, radiator, timber fire surround, oak flooring, fitted shelving.
REAR RECEPTION ROOM Radiator, oak flooring, double glazed window, understairs cupboard.
KITCHEN/DINER Fitted with an excellent range of base & wall units with a series of integrated appliances: stainless steel gas hob, electric oven, microwave & canopy extractor, plumbing for washing machine, integrated dishwasher, cupboard housing combi gas central heating boiler (renewed in 2023), integrated fridge/freezer, radiator, stainless steel sink unit with mixer taps, double glazed windows & door to rear garden.
FIRST FLOOR LANDING Radiator, loft access.
BEDROOM A large, full width room. radiator, 3 double glazed windows, timber fire surround.
BEDROOM Radiator, double glazed window, fire surround.
BEDROOM Radiator, double glazed window.
BATHROOM/WC Modern white suite comprising bath with mixer tap & shower attachment, separate overhead shower, wash hand basin with storage below, WC, chrome heated towel rail, 2 double glazed windows, tiled floor.
REAR GARDEN Paved patio, lawn, timber shed. Outside tap. With 18ft side return.
OVERALL SIZE 1044 sq ft (97 sq m)
PARKING ZONE GP - Mon - Fri: 9am - 10am & 2pm - 3pm
COUNCIL TAX Band E - London Borough of Ealing
£2,613.77 - 2026/2027
Viewing
Please contact us on 020 8567 7080 if you wish to arrange a viewing appointment for this property, or require further information.
Energy Performance Certificate
Click here to view the Energy Efficiency Rating and Environmental Impact Rating for this property.
Disclaimer
Russell Collins W5 endeavour to maintain accurate depictions of properties in Virtual Tours, Floor Plans and descriptions, however, these are intended only as a guide and purchasers must satisfy themselves by personal inspection.