- Natural 4 Bed Semi
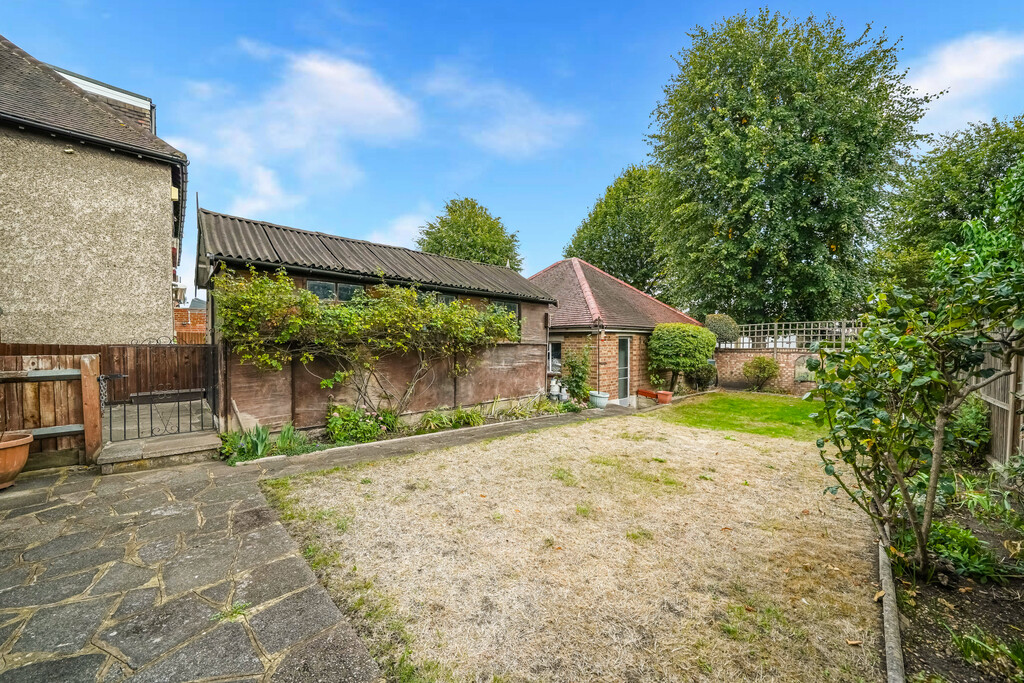
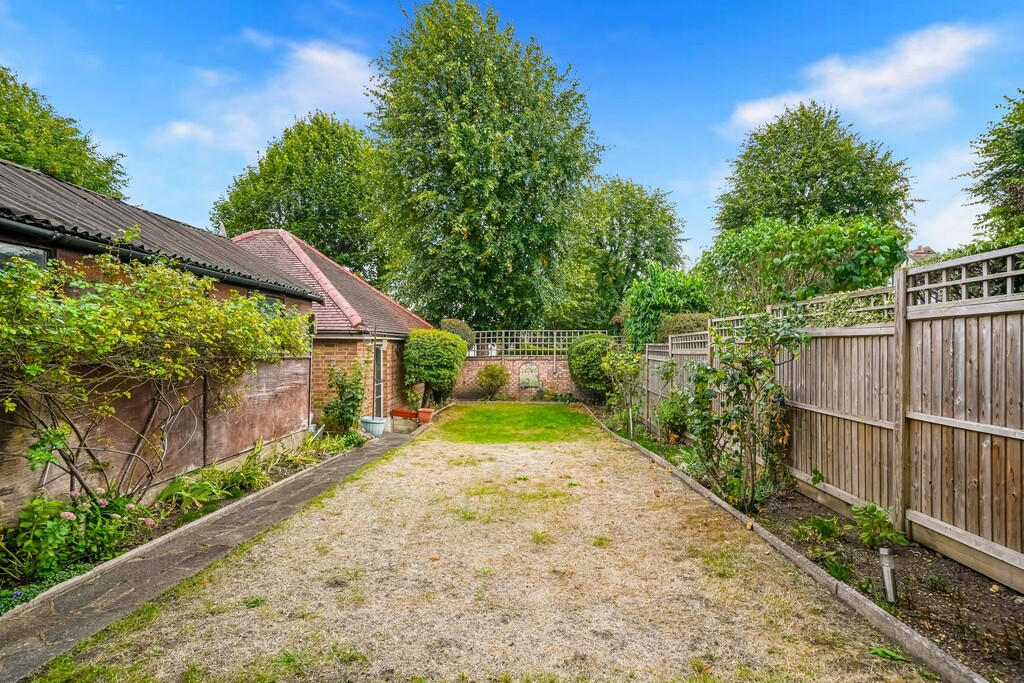
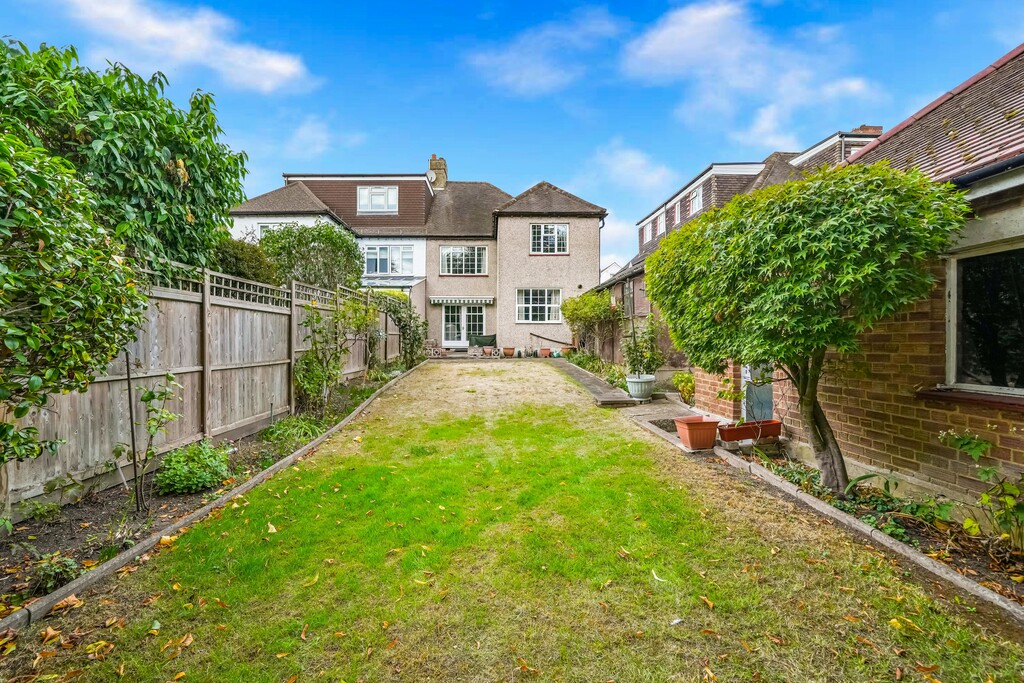
- 70' x 30' South Facing Garden
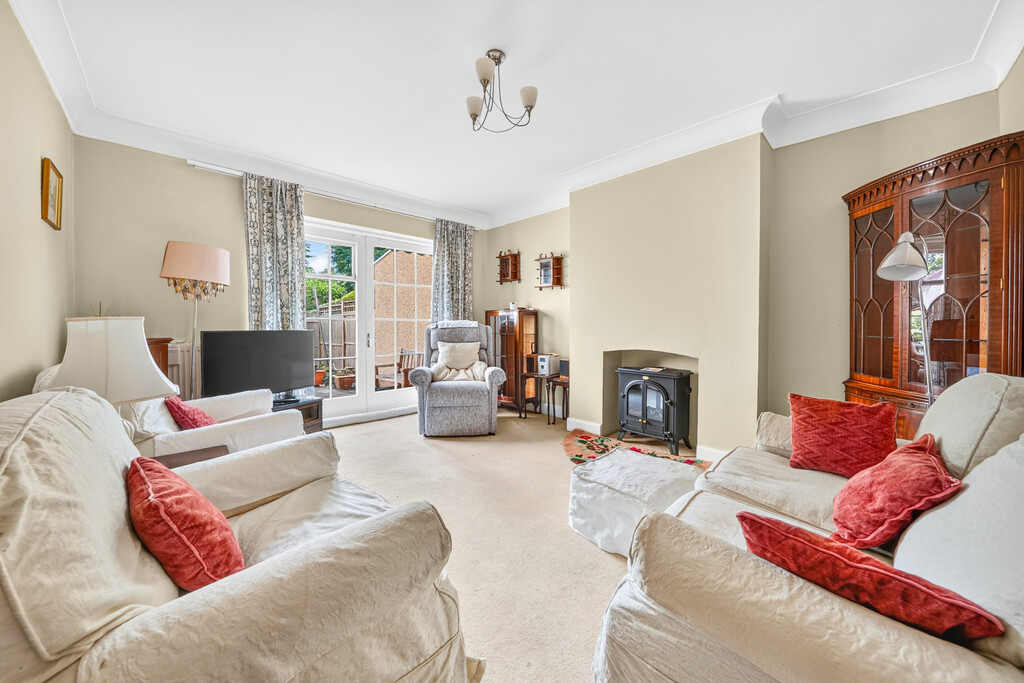
- 2 Large Receptions
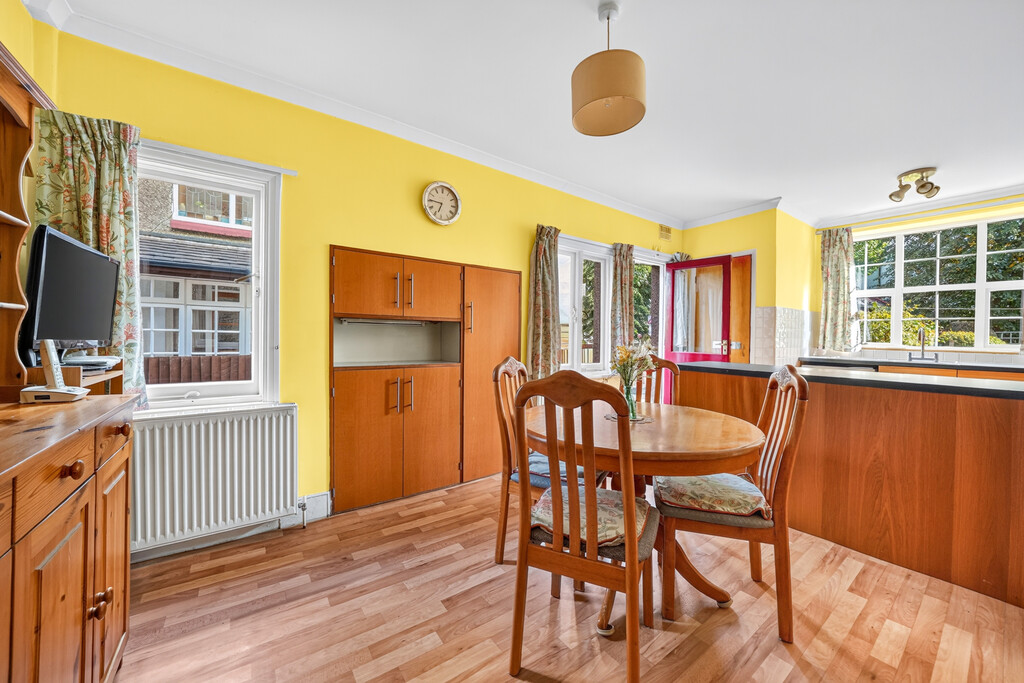
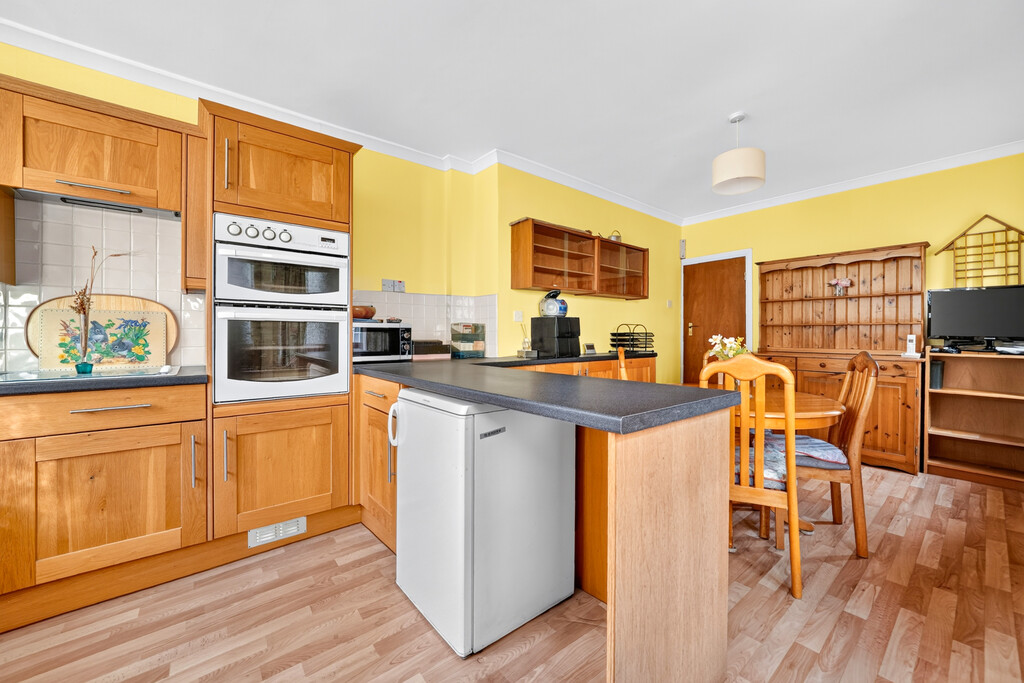
- Kitchen/Diner
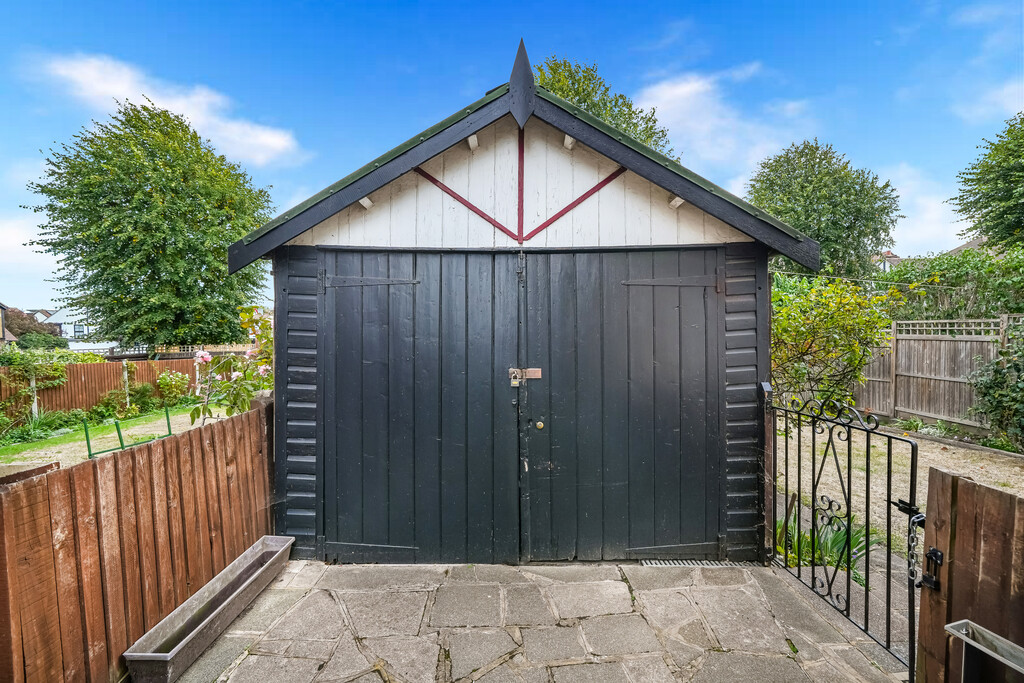
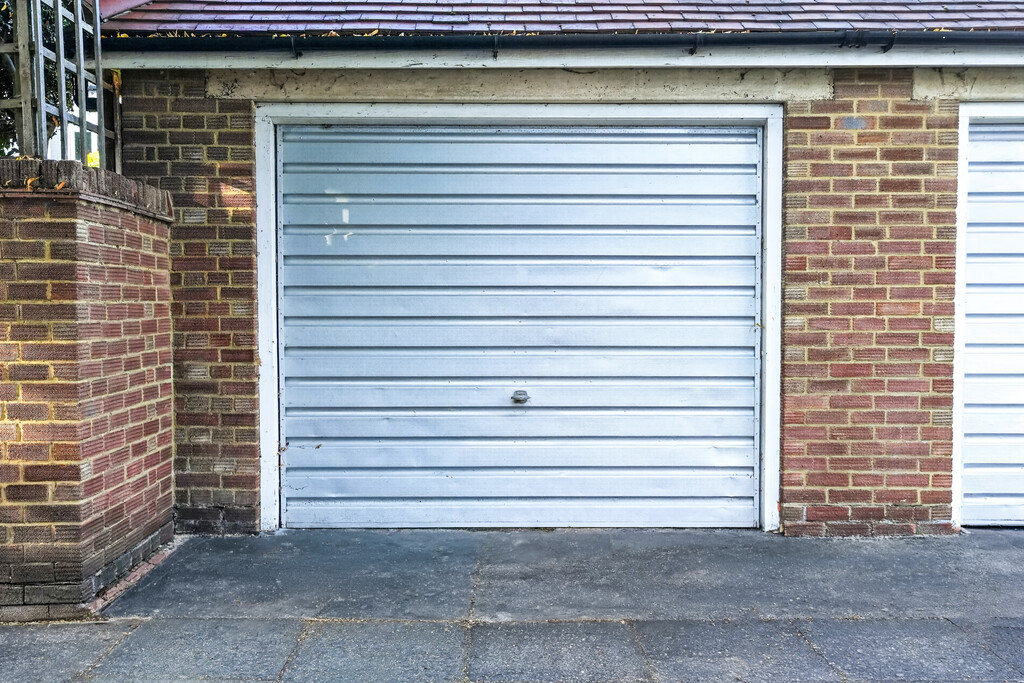
- 2 Garages!
- Superb Location
- Very Near Ealing Common
- Extension Potential
- Off Street Parking
- No Onward Chain
Full Description
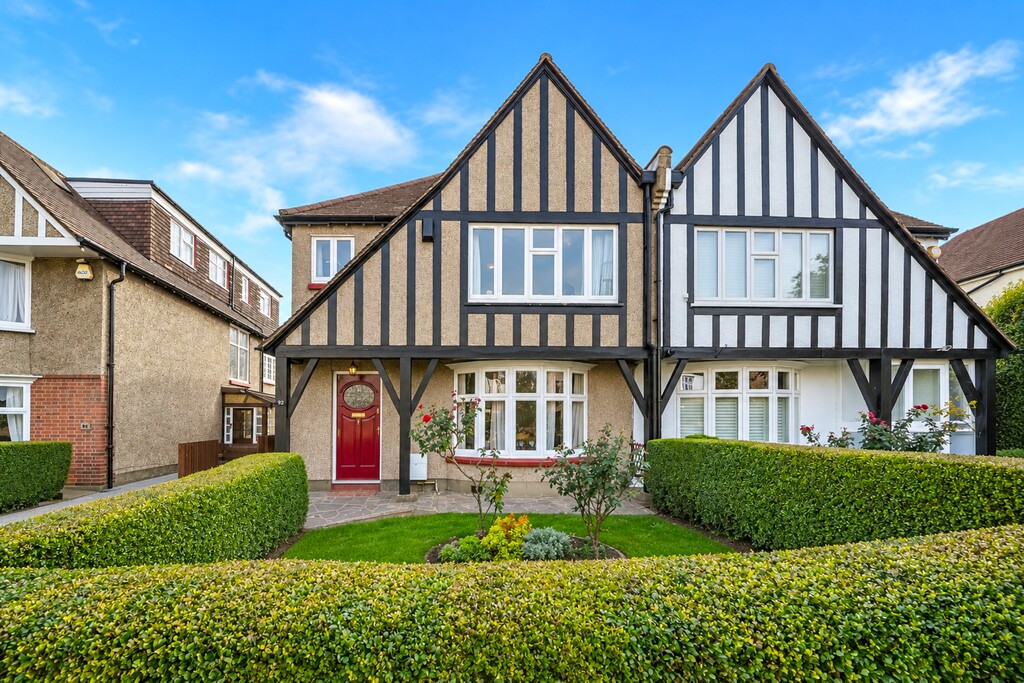
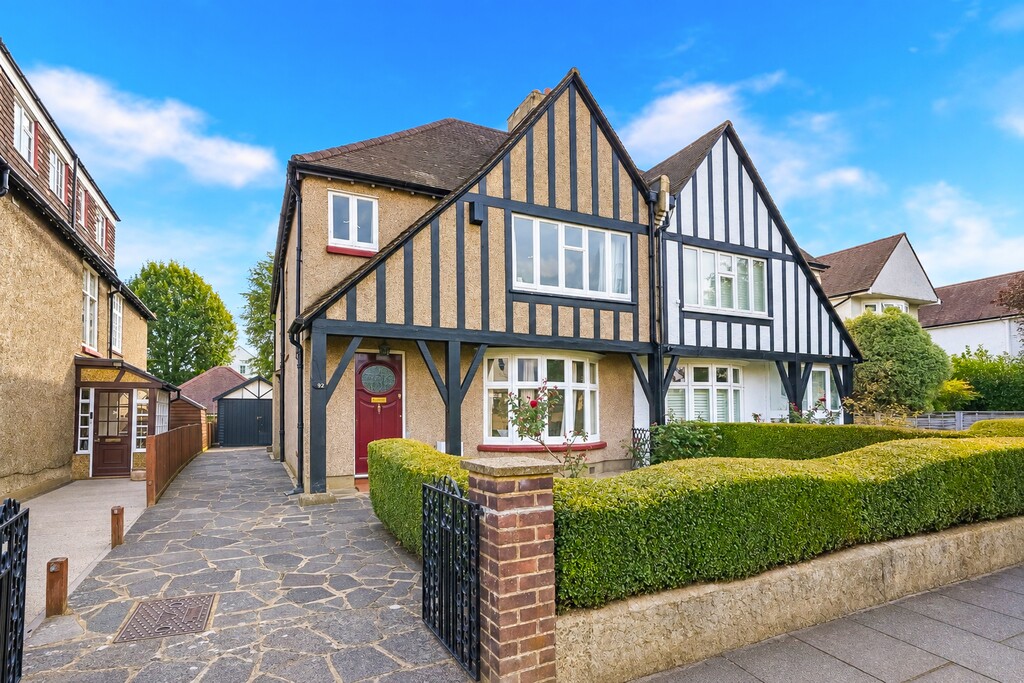
A natural 4 bedroom semi offering 1,521 sq ft of accommodation with 2 GARAGES and a 70' x 30' South facing rear garden with side and rear vehicular access. Potential exists to enlarge the ground floor and convert the loft (stuc), A unique opportunity to buy a house close to Ealing Common.
Four Bedroom Semi Detached House with Large Garden
This substantial four bedroom semi-detached house has been in the same ownership for over six decades and offers 1,521 sq ft of accommodation. Located close to Ealing Common, it is within easy reach of the Piccadilly, Central, District and Elizabeth Lines, with Lammas and Walpole Parks nearby. Grange and Christ the Saviour Primary Schools are also close by.
The house is centrally heated and partially double-glazed, with stained glass details, original windows, doors and door furnishings. The 70ft by 30ft south facing rear garden is wider than many and includes two large, detached garages, one with rear vehicular access, plus useful side and rear access.
The property requires updating and offers potential for a loft conversion and side return extension, subject to usual consents.
No onward chain.
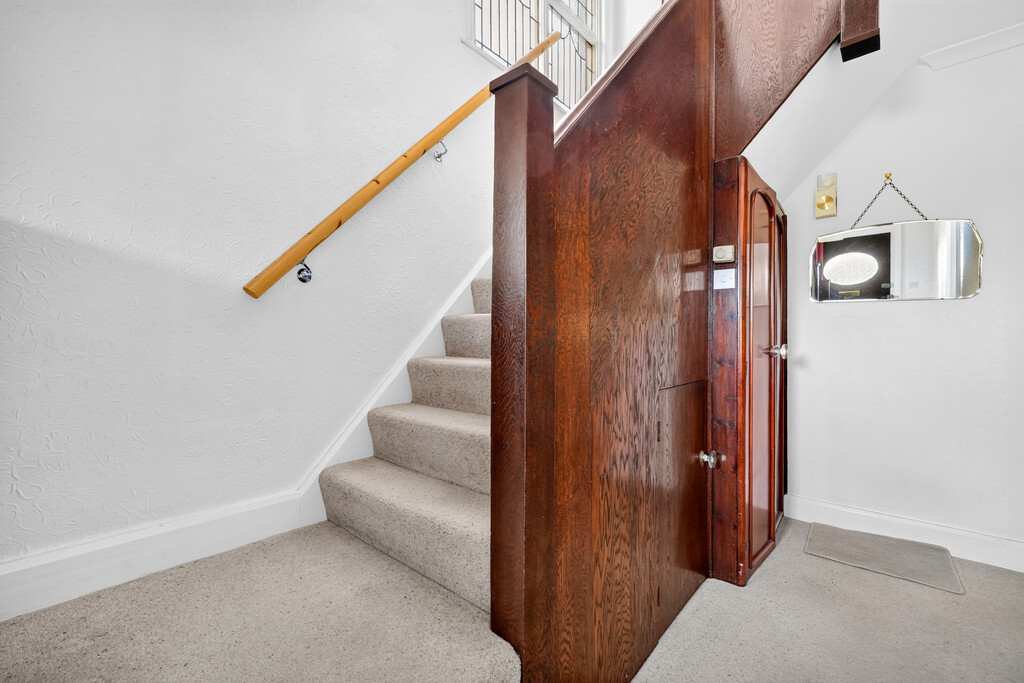
ENTRANCE HALL Original oak panelling, radiator, side casement window, understairs storage cupboard.
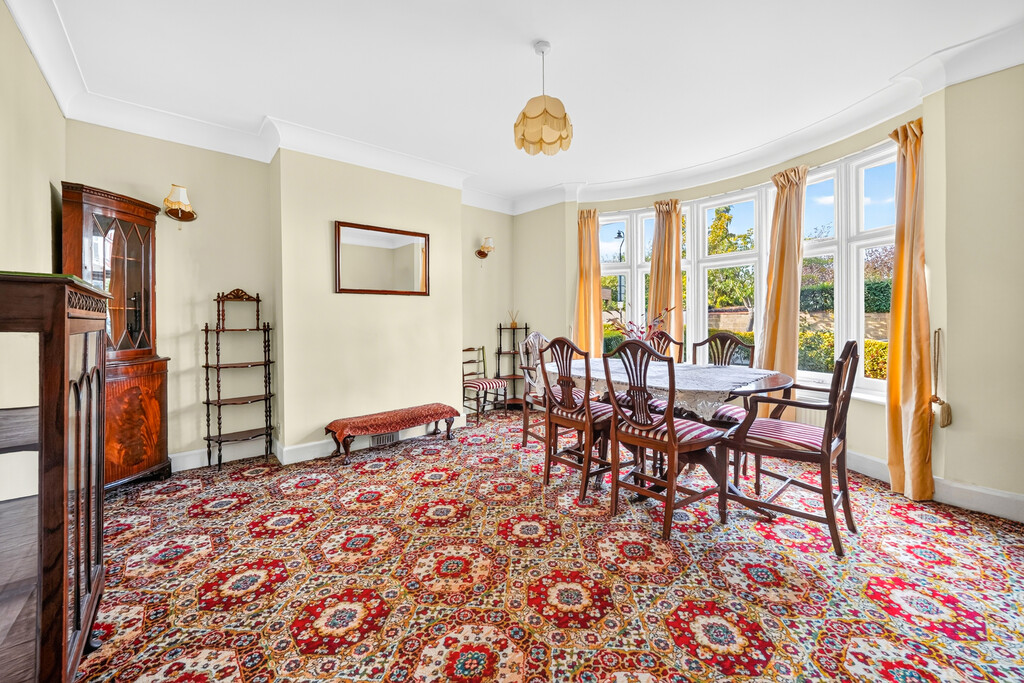
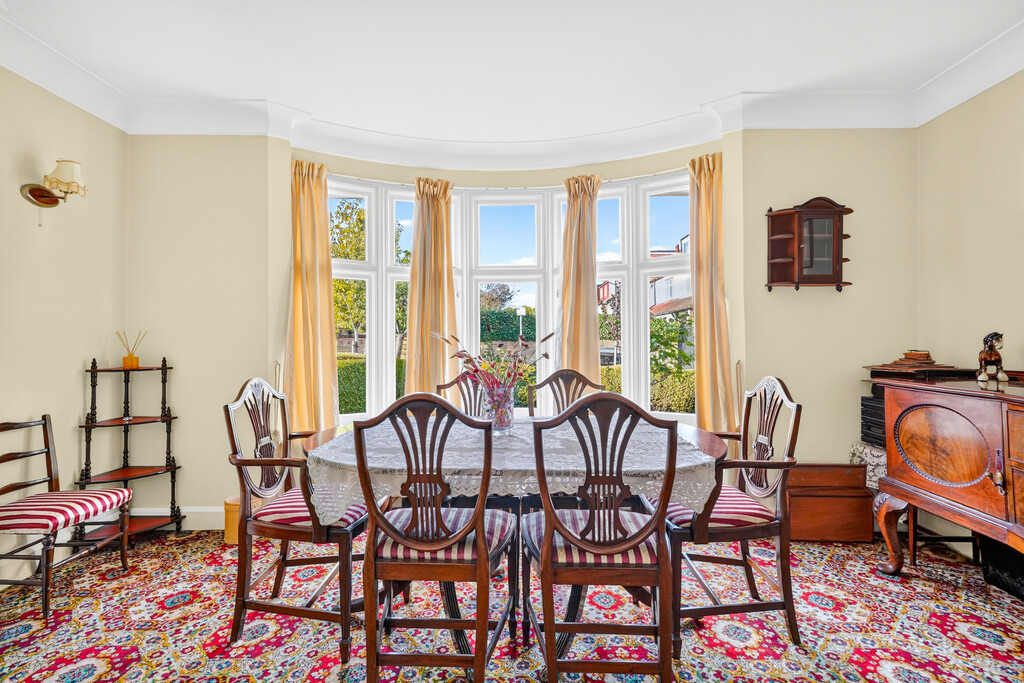
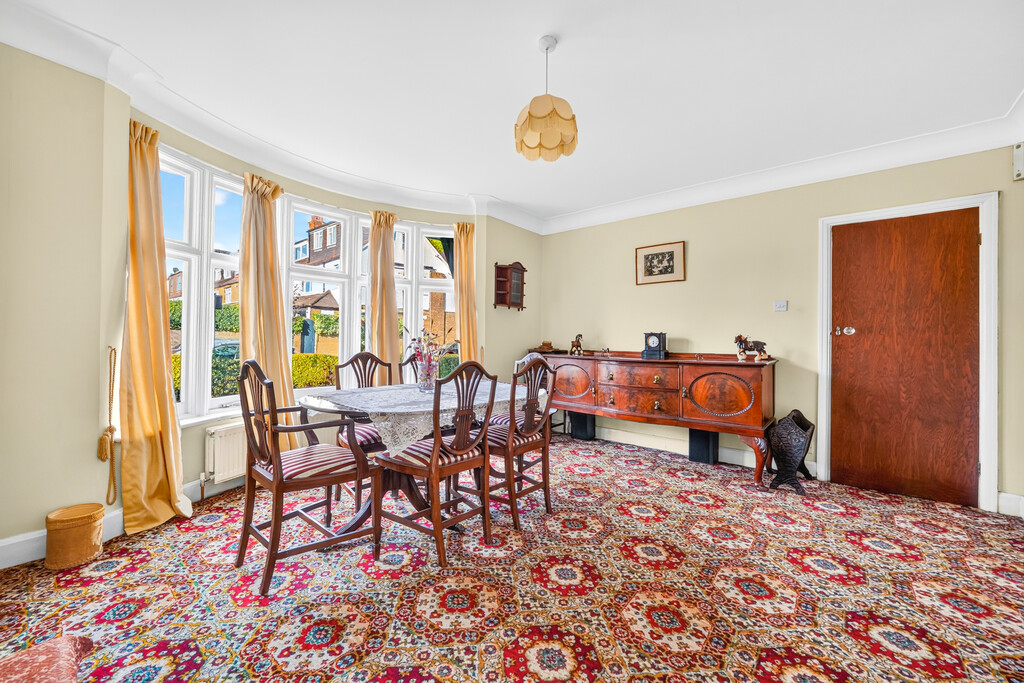
FRONT RECEPTION ROOM Original bay windows, radiator.
REAR RECEPTION ROOM Radiators, French doors to garden.
KITCHEN/BREAKFAST ROOM Wall & base units, stainless steel sink unit with mixer tap, radiators, double-oven, electric hob, plumbing for washing machine, double-glazed window over-looking garden, side aspect window & door to garden.
GUEST WC WC, wash hand basin, central heating boiler.
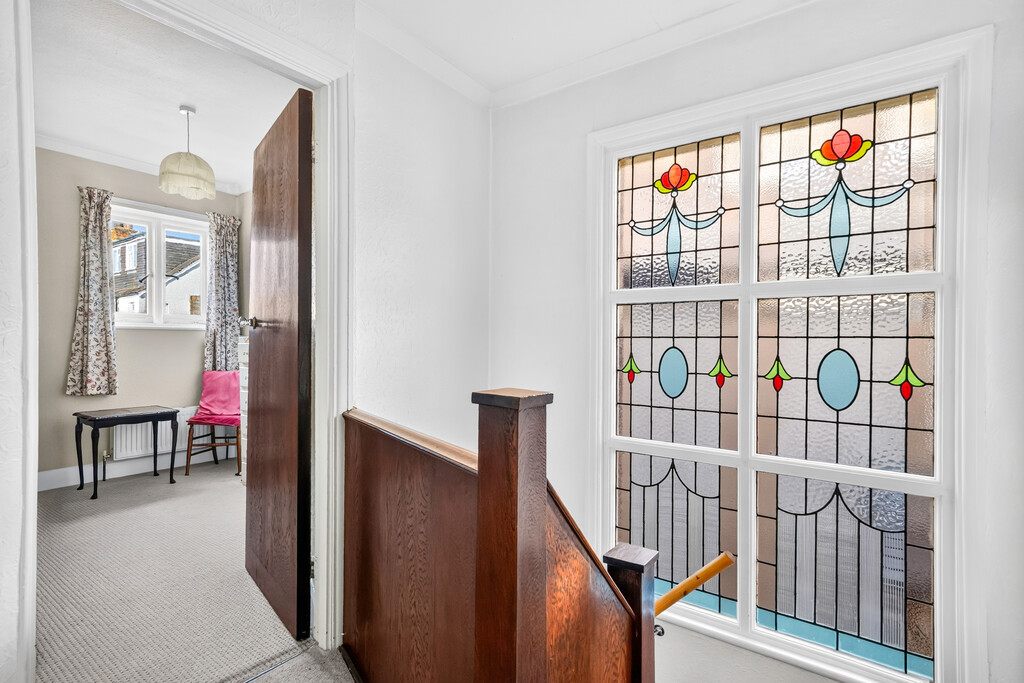
FIRST FLOOR LANDING Original stained glass side window, radiator, loft access, cupboard housing hot water cylinder.
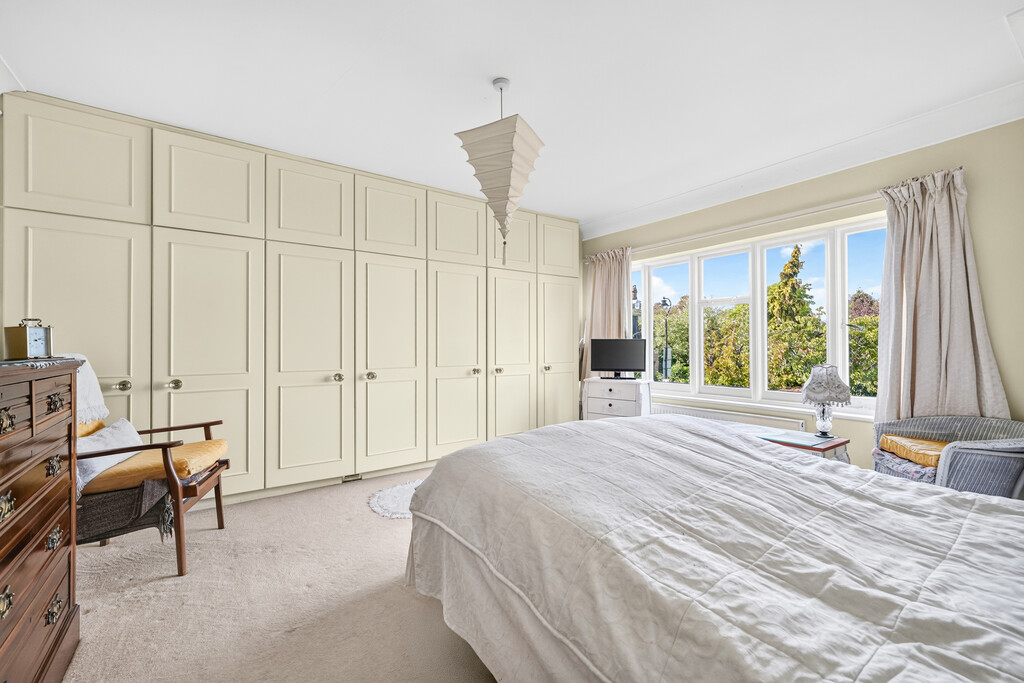
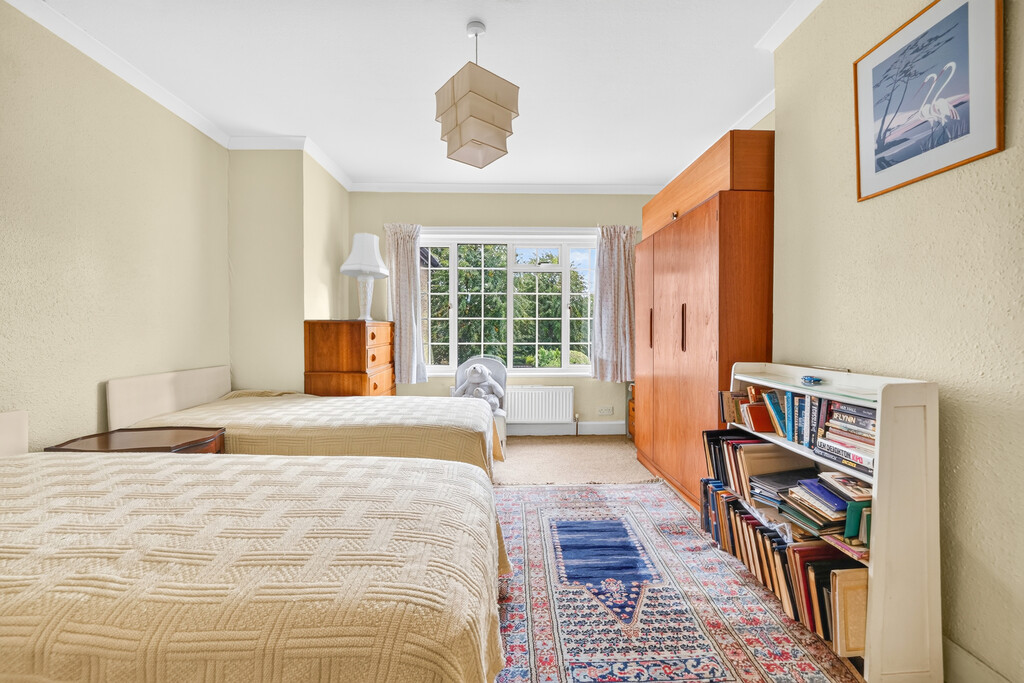
BEDROOM Built-in wardrobes, double-glazing, radiator.
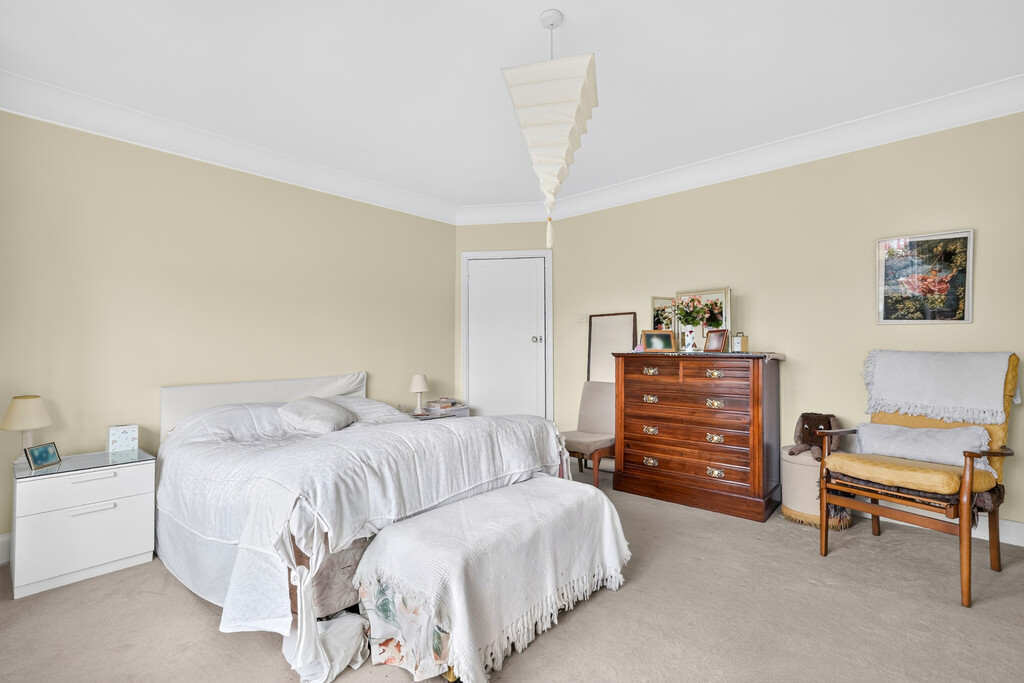
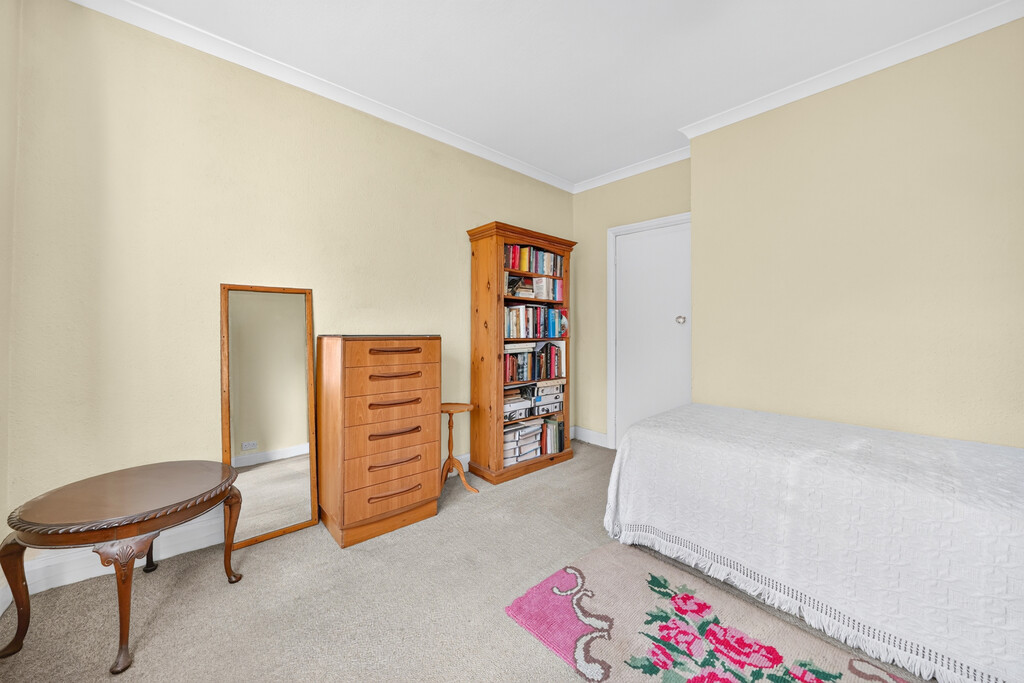
BEDROOM Double-glazing, radiator.
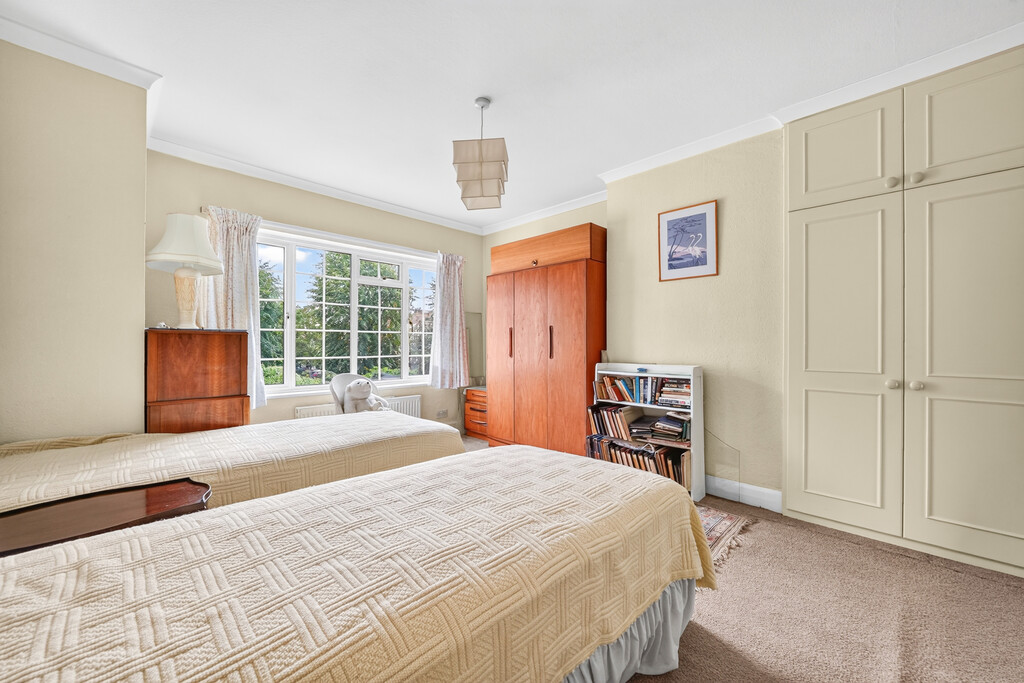
BEDROOM Double-glazing, radiator.
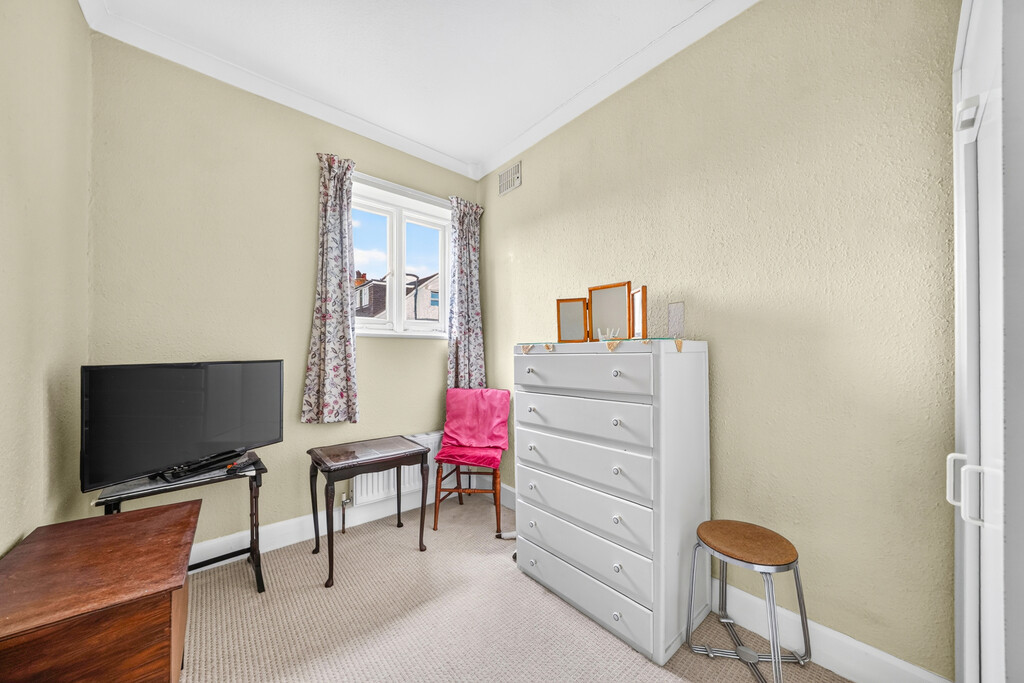
BEDROOM Radiator, single glazed casement window.
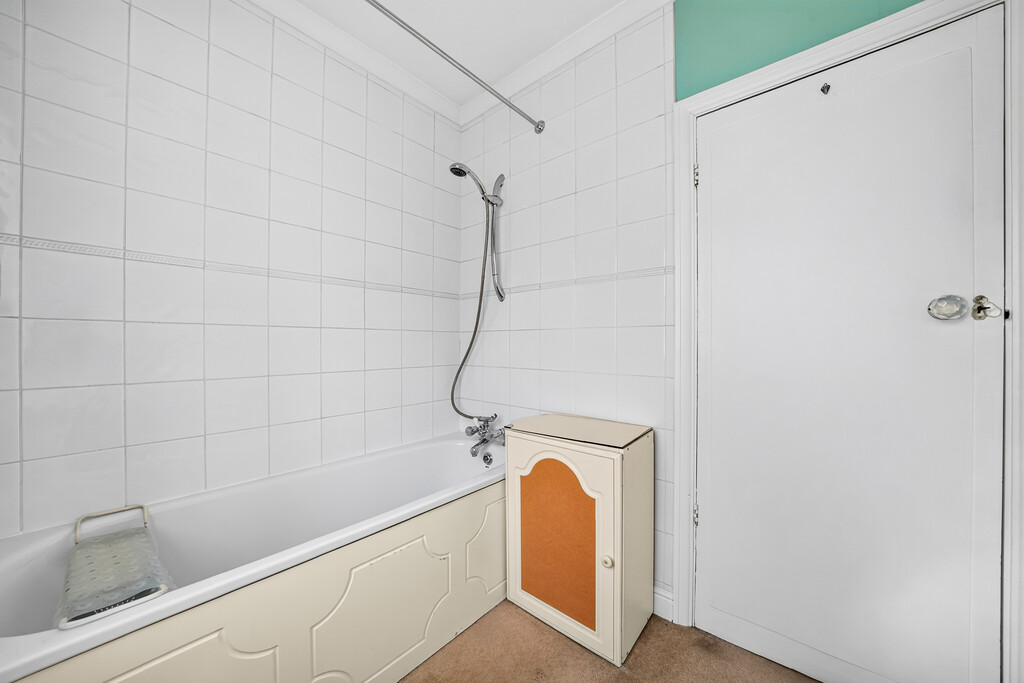
BATHROOM Bath with mixer tap & shower attachment, pedestal wash hand basin, radiator, stained glass frosted window, loft access.
SEPARATE WC WC
FRONT GARDEN Dropped kerb, double gates, off-street parking, lawn.
REAR GARDEN SOUTH FACING Patio, lawn, outside tap.
GARAGE 1 Pitched roof, double doors from side drive.
GARAGE 2 Up & over door, brick built, vehicle access, pitched roof, light & power, courtesy door to garden.
OVERALL SIZE 1521 sq ft (141.3 sq m) not including garages.
PARKING CPZ C/D Mon - Fri 10am - 7.30pm & Sat 10am - 4pm
COUNCIL TAX Band G - London Borough of Ealing
£3,564.22 - 2025/2026
Viewing
Please contact us on 020 8567 7080 if you wish to arrange a viewing appointment for this property, or require further information.
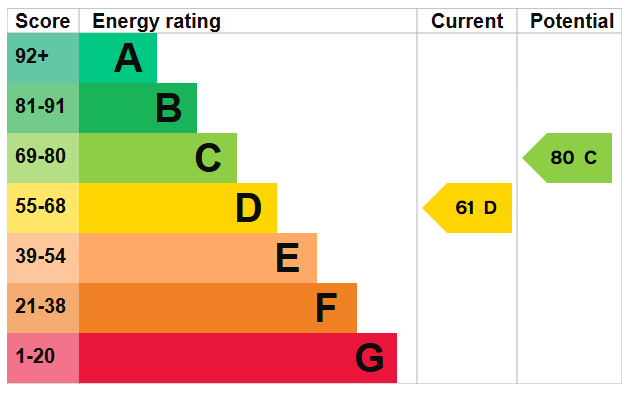
Energy Performance Certificate
Click here to view the Energy Efficiency Rating and Environmental Impact Rating for this property.
Disclaimer
Russell Collins W5 endeavour to maintain accurate depictions of properties in Virtual Tours, Floor Plans and descriptions, however, these are intended only as a guide and purchasers must satisfy themselves by personal inspection.
Four Bedroom Semi Detached House with Large Garden
This substantial four bedroom semi-detached house has been in the same ownership for over six decades and offers 1,521 sq ft of accommodation. Located close to Ealing Common, it is within easy reach of the Piccadilly, Central, District and Elizabeth Lines, with Lammas and Walpole Parks nearby. Grange and Christ the Saviour Primary Schools are also close by.
The house is centrally heated and partially double-glazed, with stained glass details, original windows, doors and door furnishings. The 70ft by 30ft south facing rear garden is wider than many and includes two large, detached garages, one with rear vehicular access, plus useful side and rear access.
The property requires updating and offers potential for a loft conversion and side return extension, subject to usual consents.
No onward chain.
ENTRANCE HALL Original oak panelling, radiator, side casement window, understairs storage cupboard.
FRONT RECEPTION ROOM Original bay windows, radiator.
REAR RECEPTION ROOM Radiators, French doors to garden.
KITCHEN/BREAKFAST ROOM Wall & base units, stainless steel sink unit with mixer tap, radiators, double-oven, electric hob, plumbing for washing machine, double-glazed window over-looking garden, side aspect window & door to garden.
GUEST WC WC, wash hand basin, central heating boiler.
FIRST FLOOR LANDING Original stained glass side window, radiator, loft access, cupboard housing hot water cylinder.
BEDROOM Built-in wardrobes, double-glazing, radiator.
BEDROOM Double-glazing, radiator.
BEDROOM Double-glazing, radiator.
BEDROOM Radiator, single glazed casement window.
BATHROOM Bath with mixer tap & shower attachment, pedestal wash hand basin, radiator, stained glass frosted window, loft access.
SEPARATE WC WC
FRONT GARDEN Dropped kerb, double gates, off-street parking, lawn.
REAR GARDEN SOUTH FACING Patio, lawn, outside tap.
GARAGE 1 Pitched roof, double doors from side drive.
GARAGE 2 Up & over door, brick built, vehicle access, pitched roof, light & power, courtesy door to garden.
OVERALL SIZE 1521 sq ft (141.3 sq m) not including garages.
PARKING CPZ C/D Mon - Fri 10am - 7.30pm & Sat 10am - 4pm
COUNCIL TAX Band G - London Borough of Ealing
£3,564.22 - 2025/2026
Viewing
Please contact us on 020 8567 7080 if you wish to arrange a viewing appointment for this property, or require further information.
Energy Performance Certificate
Click here to view the Energy Efficiency Rating and Environmental Impact Rating for this property.
Disclaimer
Russell Collins W5 endeavour to maintain accurate depictions of properties in Virtual Tours, Floor Plans and descriptions, however, these are intended only as a guide and purchasers must satisfy themselves by personal inspection.