- 4 Bed/2 Bath House
- Next To Blondin Park
- Off Street Parking
- Many Period Features
- No Onward Chain
- Near Several Schools
- Excellent Transpot Links
- Close To Piccadilly Line
- Close to A4/M4
- 1463 Sq Ft (136 Sq M)
Full Description
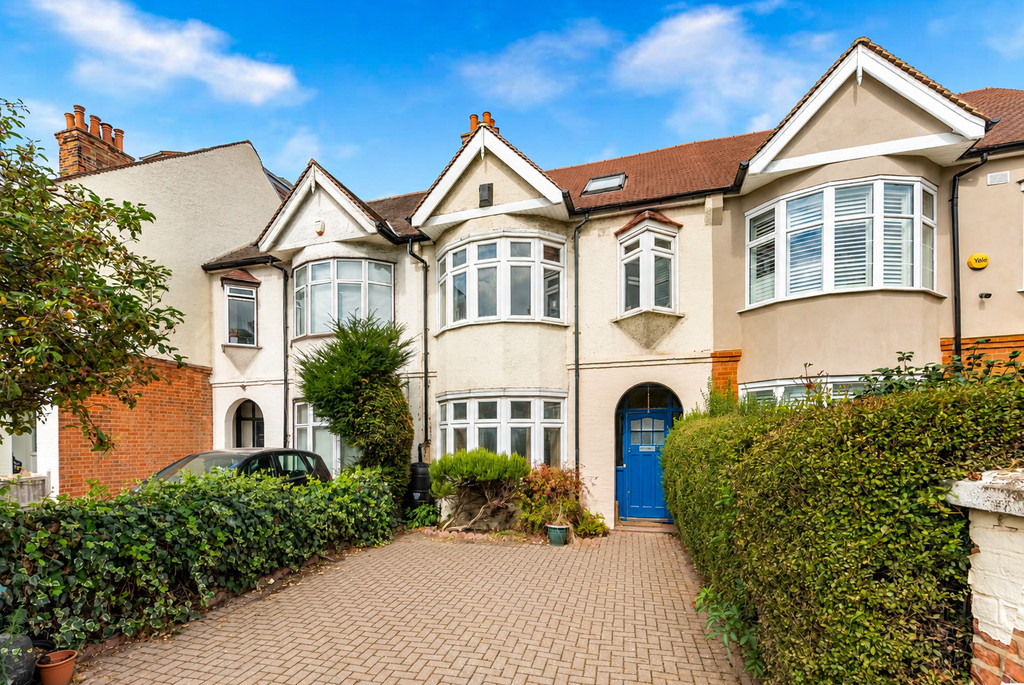
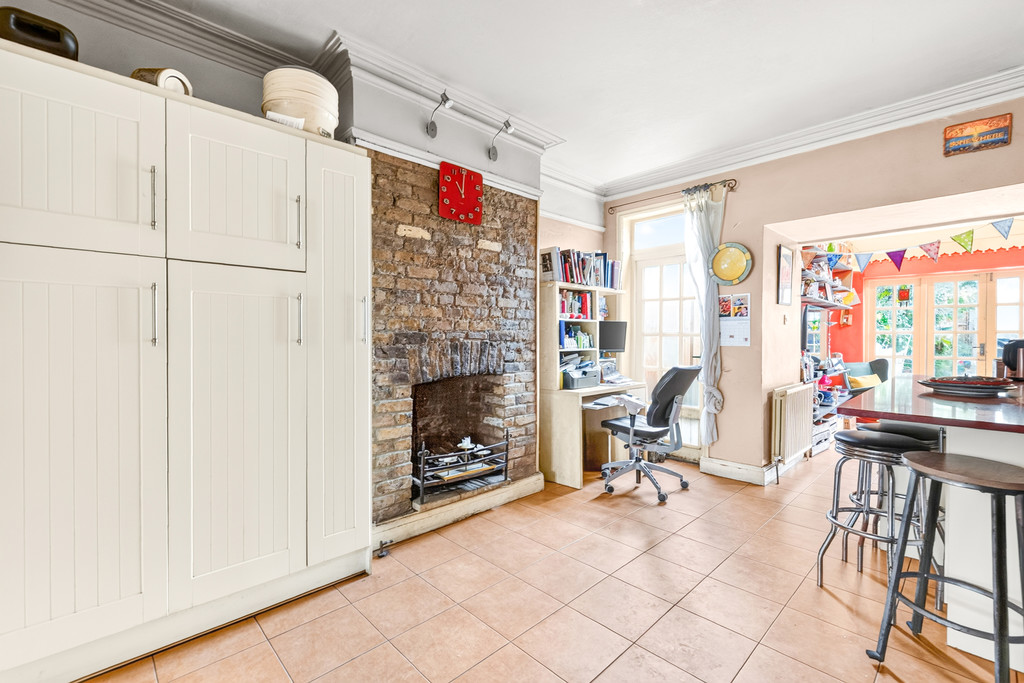
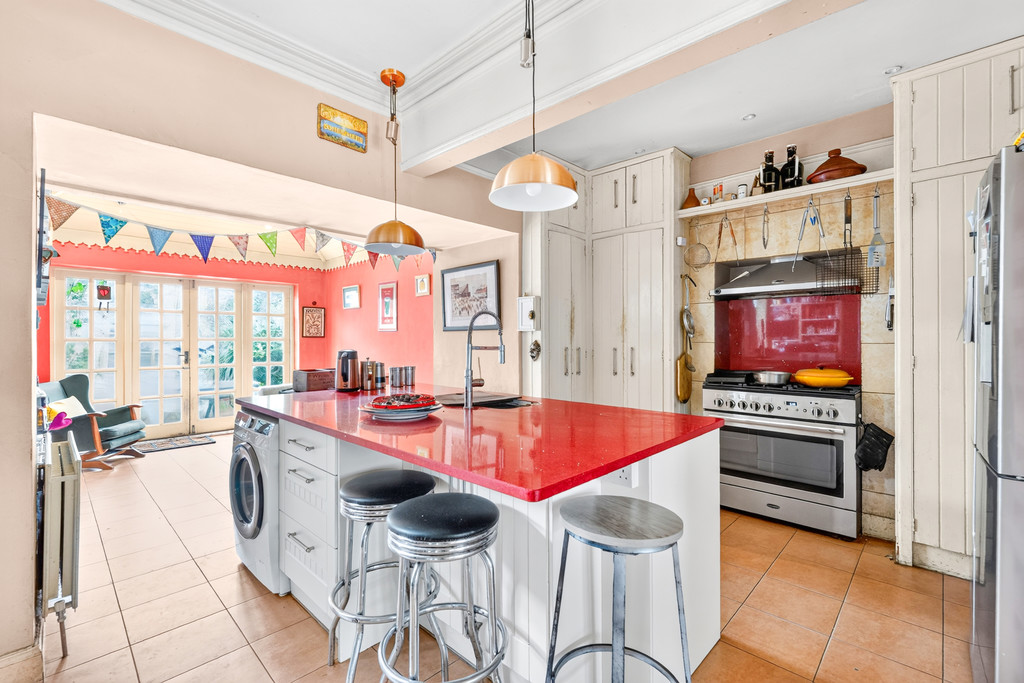
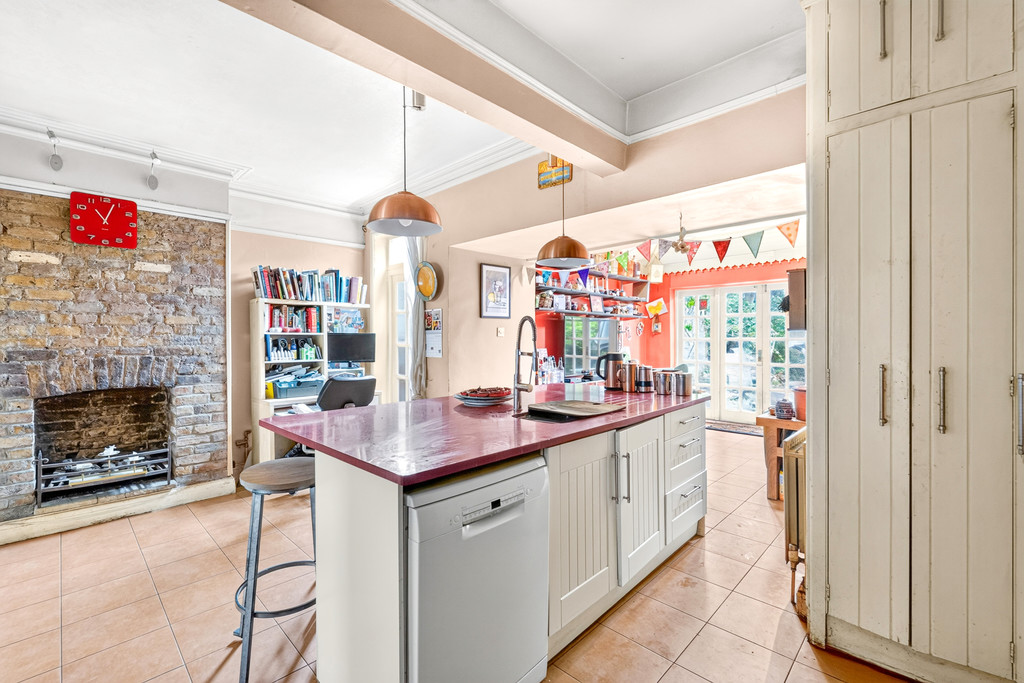
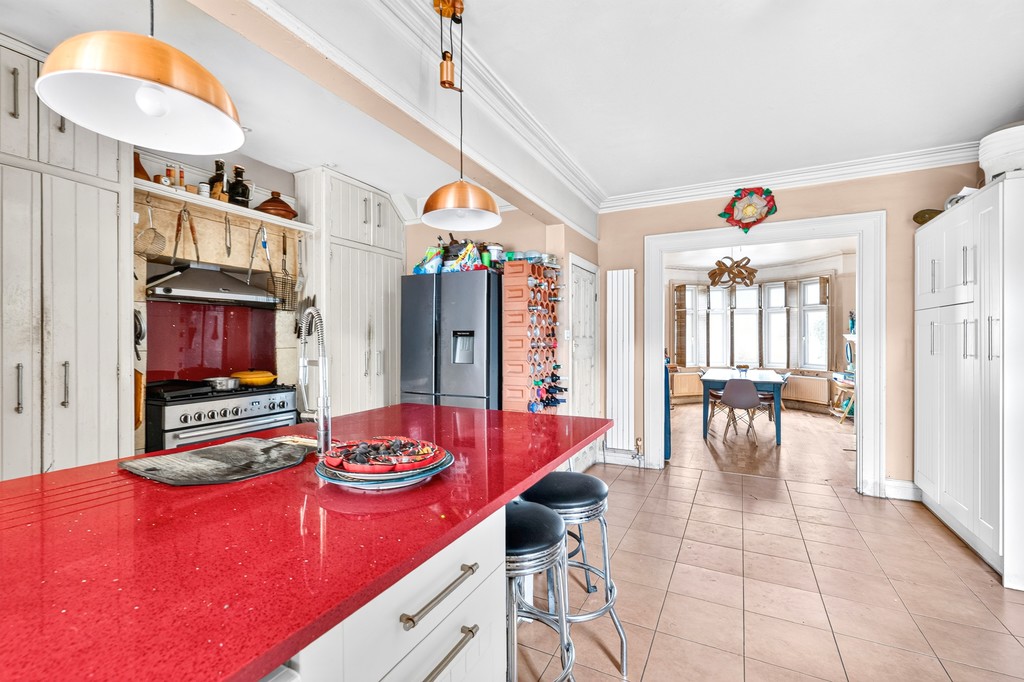
This extended 4bed/2bath terraced home offers 1463 sq ft (136 sq m) of accommodation, including an impressive kitchen/breakfast room with direct access to the property’s garden which is 2 houses from the wide-open spaces of Blondin Park. The house is available for sale with no onward chain.
Four Bedroom Terrace with Blondin Park Nearby
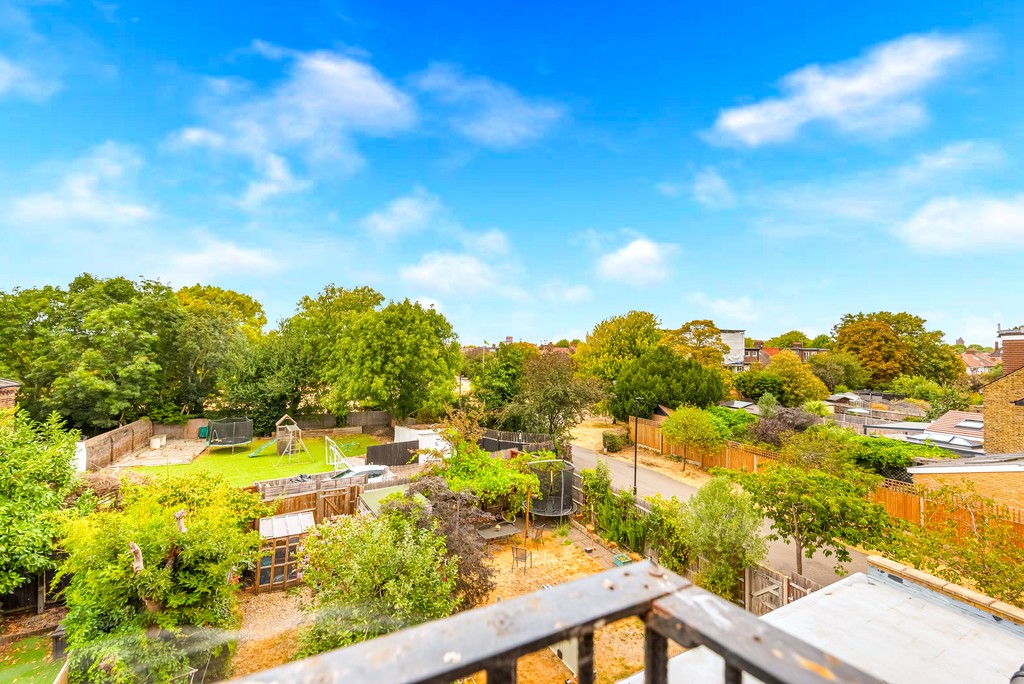
This extended four bedroom, two bathroom terrace offers 1463 sq ft (136 sq m) of accommodation arranged over three floors. The ground floor includes a south facing reception room and an impressive kitchen breakfast room opening onto the garden. The first floor has two particularly large double bedrooms, a fourth bedroom and family bathroom. The loft conversion provides a further bedroom with en suite shower room, under eaves storage and a balcony overlooking Blondin Park.
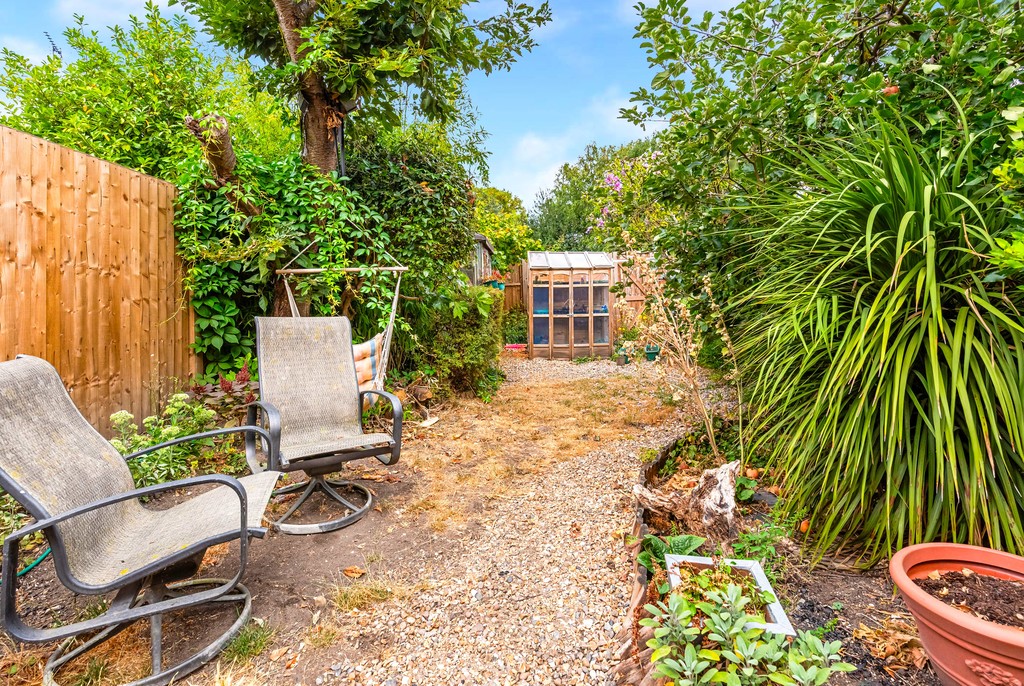
The garden offers home office potential, while the front provides off street parking with potential for an electric vehicle charging point.
Northfields Piccadilly Line station is particularly close, with buses to Ealing Broadway and the Elizabeth Line. Little Ealing Primary, Ealing Fields and Gunnersbury schools are nearby. Offered with no onward chain.
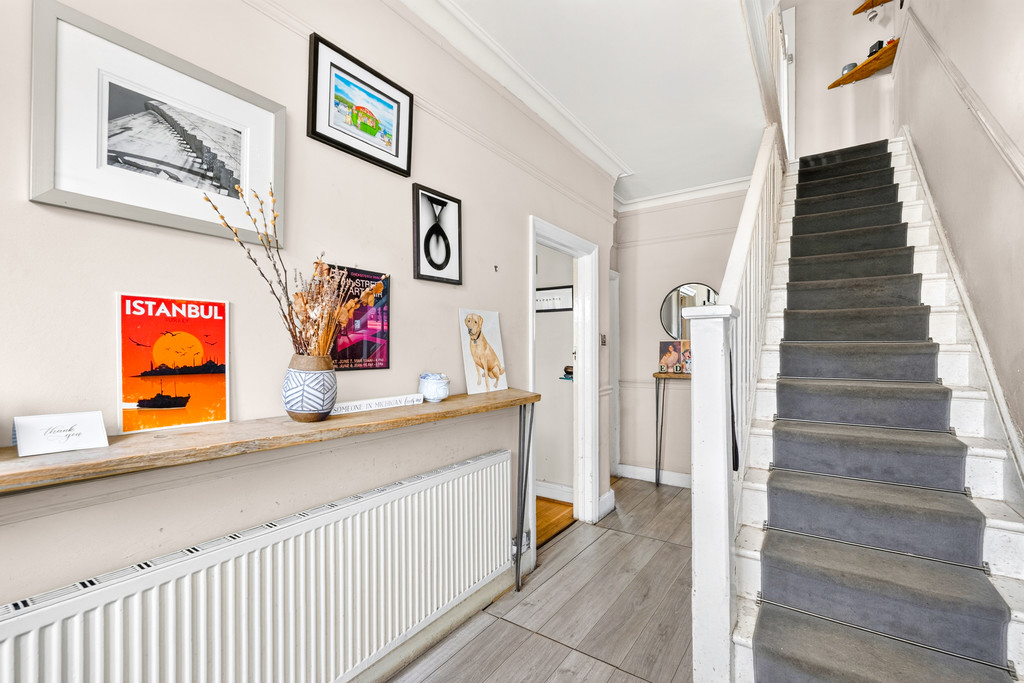
ENTRANCE HALL Understairs cupboards, radiator, dado rail, picture rail.
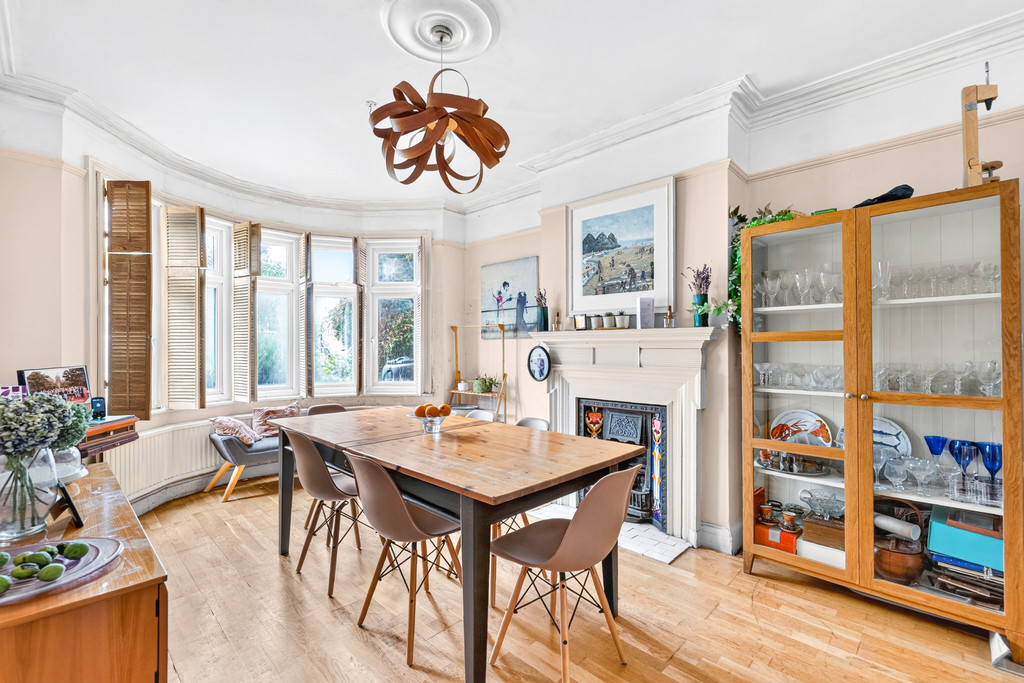
LIVING ROOM Fitted shelving/storage cupboards, stunning cast iron fireplace with timber surround, radiator, stripped pine door, oak flooring, coved ceiling, picture rail, double glazed to bay.
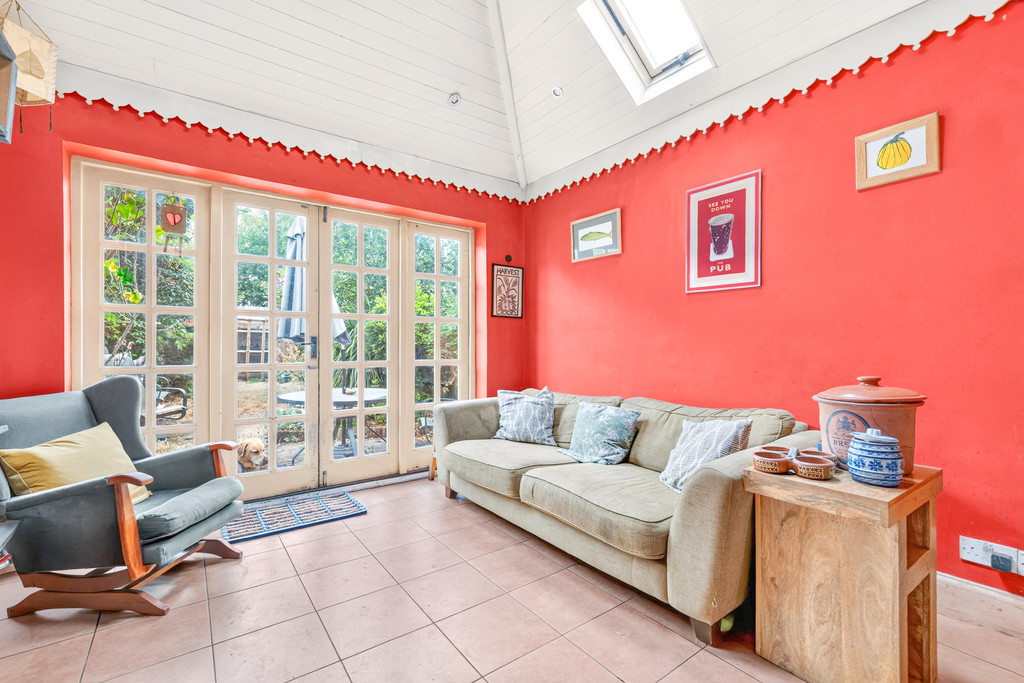
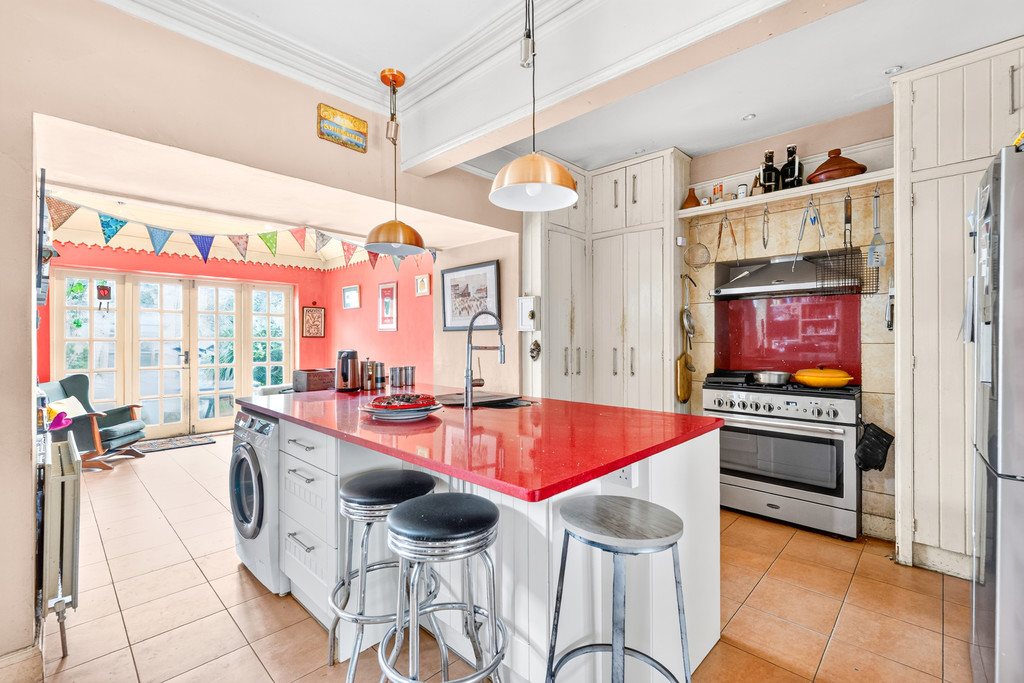
KITCHEN/BREAKFAST ROOM Central island unit with stainless steel sink with mixer tap, stainless steel Rangemaster range cooker (available by negotiation), atrium style roof, fitted shelves, breakfast bar, exposed brick chimney breast, double glazed side door to garden, double glazed French doors to garden, plumbing for washing machine & dishwasher, radiators, tiled flooring, picture rail, cupboard housing central heating boiler & space for tumble dryer & tall fridge/freezer.
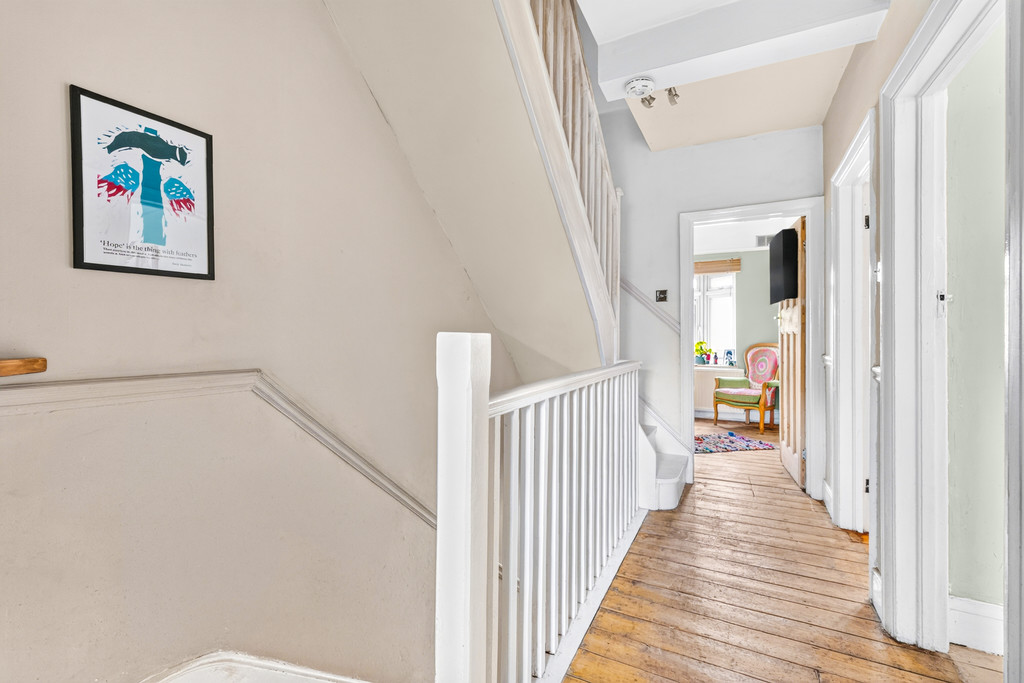
FIRST FLOOR LANDING Stripped pine door to airing cupboard (with hot water cylinder), stairs to second floor.
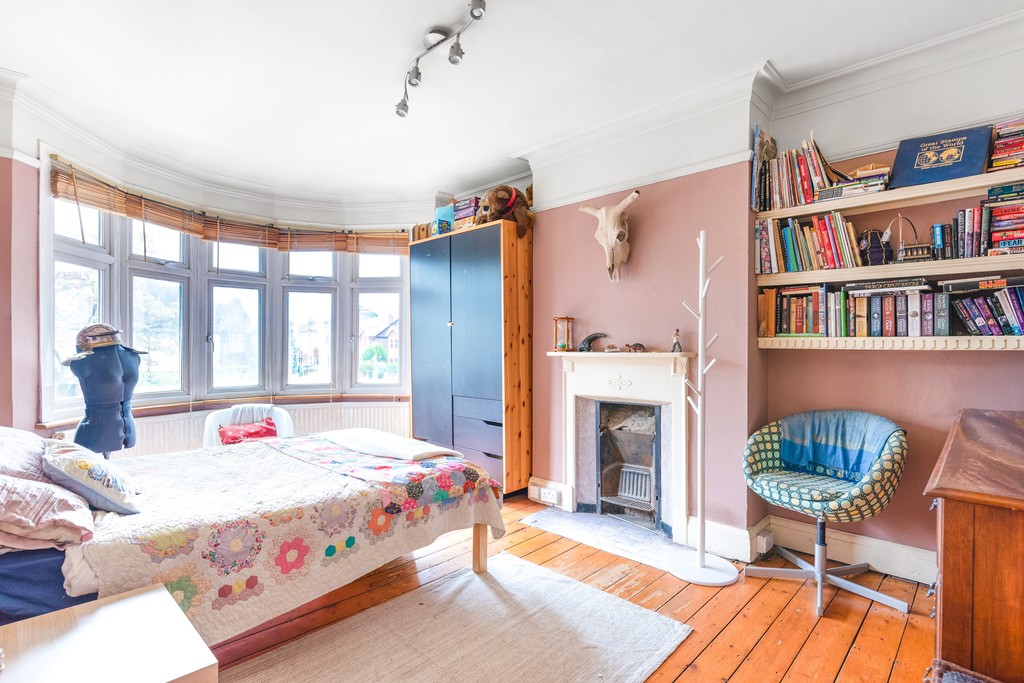
BEDROOM Stripped pine door, radiator, coving, picture rail, double glazed to circular bay, cast iron fireplace.
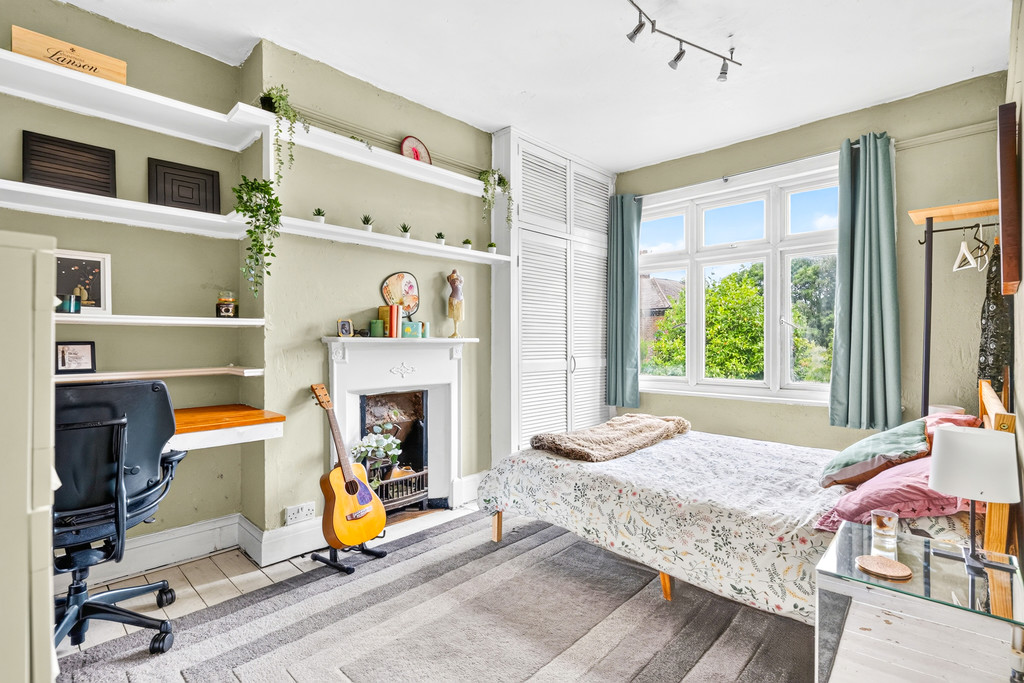
BEDROOM Double glazing, picture rail, built-in wardrobe, radiator, cast iron fireplace, stripped pine door.
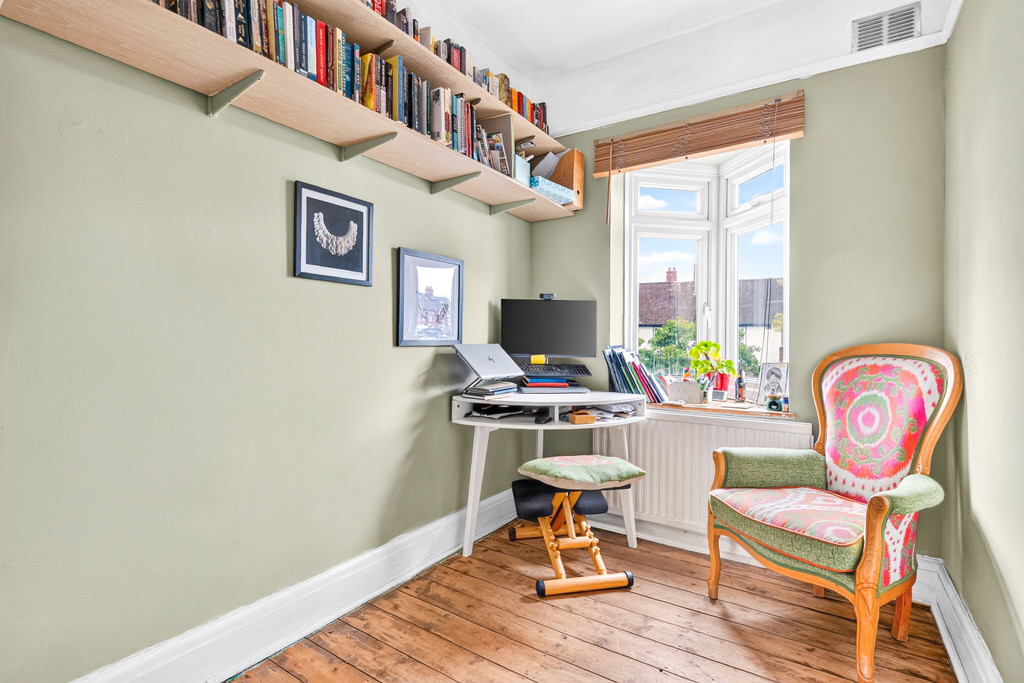
BEDROOM Stripped pine door, radiator, picture rail, double glazed to Oriel bay window.
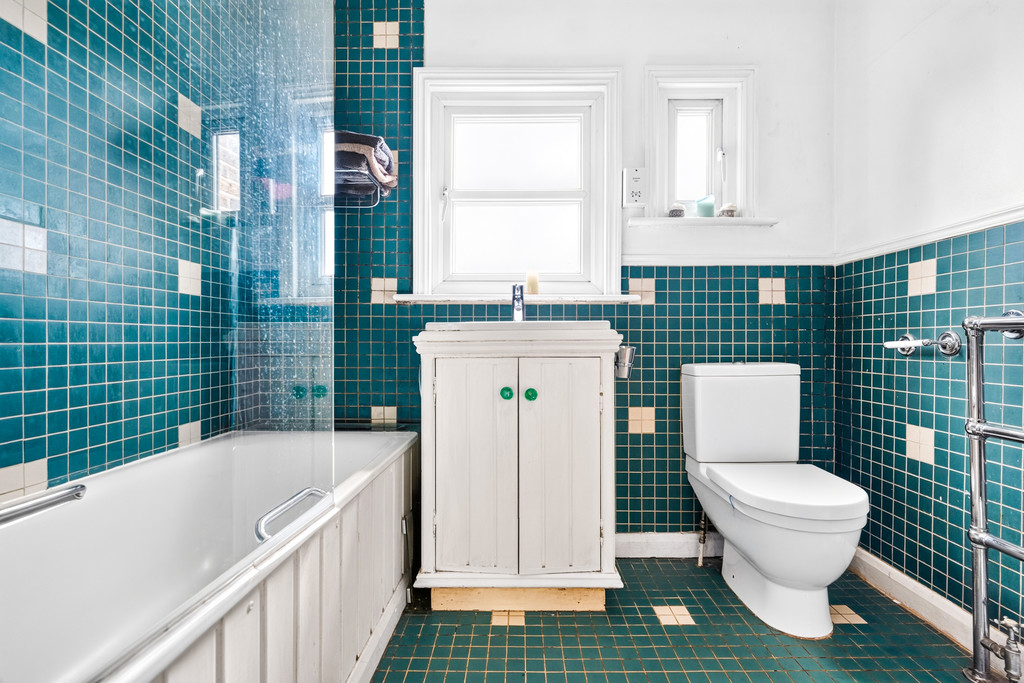
BATHROOM/WC white suite, bath with separate Grohe shower over, oblong wash hand basin, WC, double glazing, chrome heated towel rail, tiled floor, mostly tiled walls, shaver point, stripped pine door.
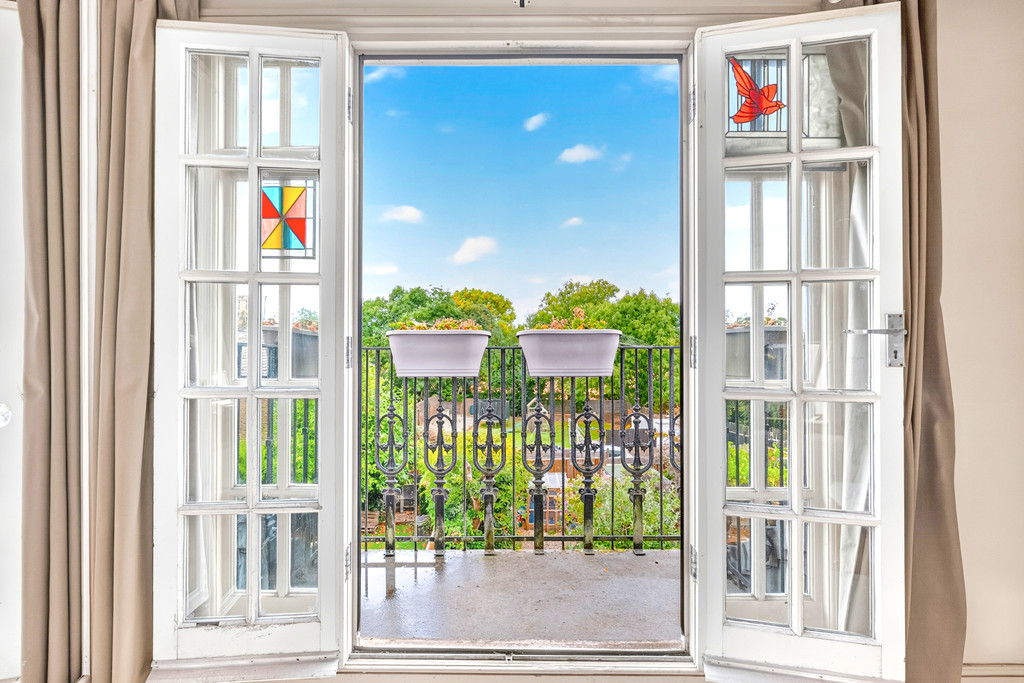
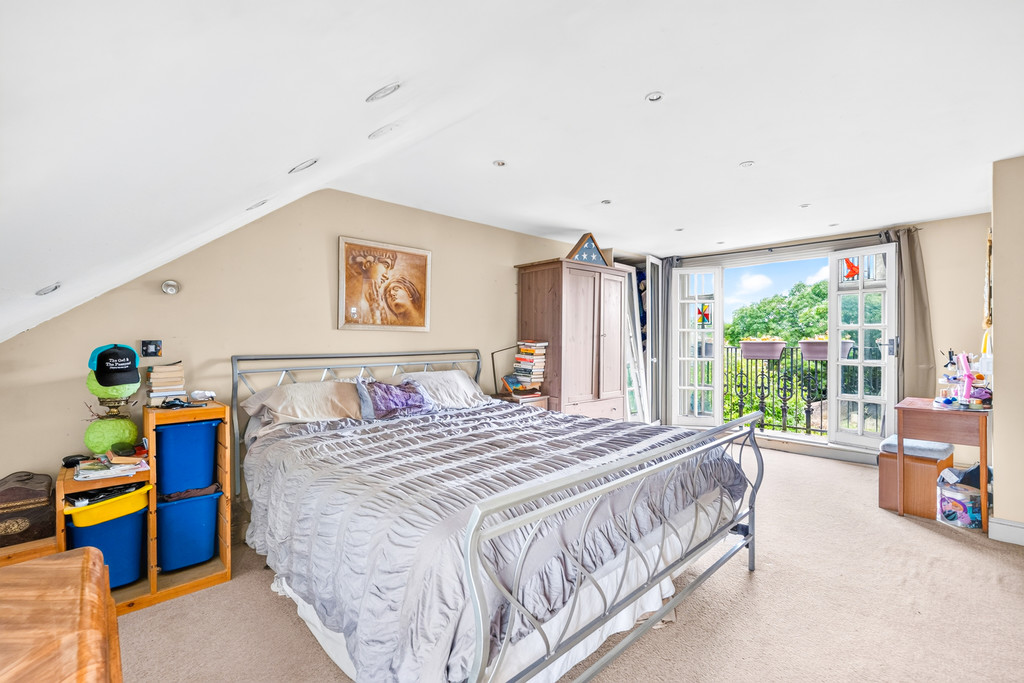
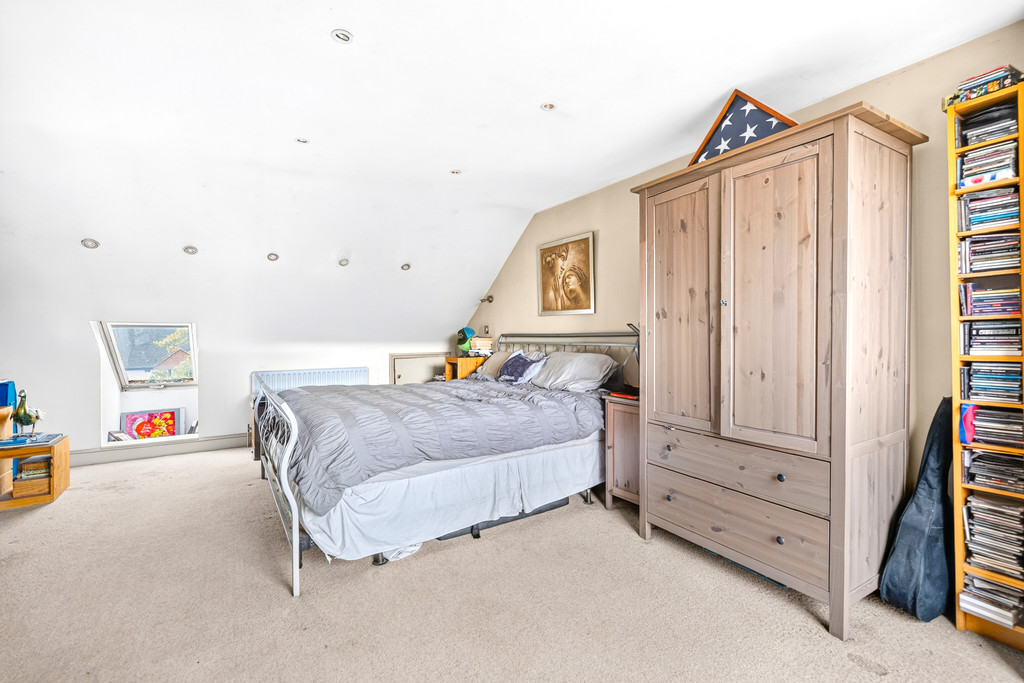
MAIN BEDROOM Radiator, under-eaves storage, Velux window to front, double-glazed French doors to balcony with views over Blondin Park.
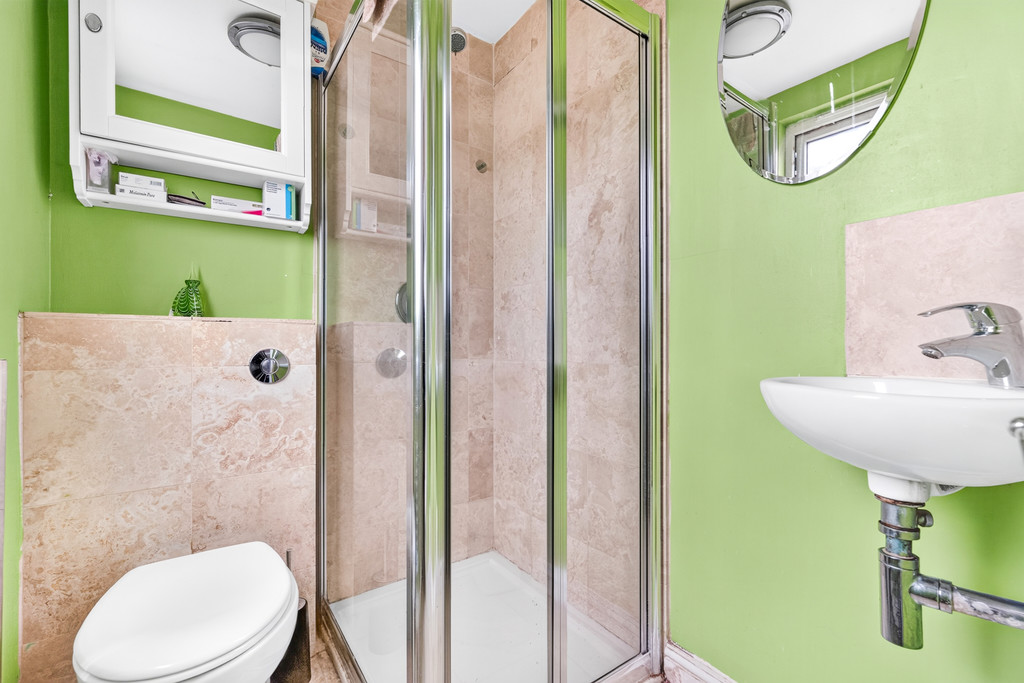
ENSUITE Tiled shower cubicle, wash hand basin, WC, tiled floor, chrome heated towel rail, double glazing, shaver point.
FRONT GARDEN Off street parking for 2 cars, electric vehicle charging point potential.
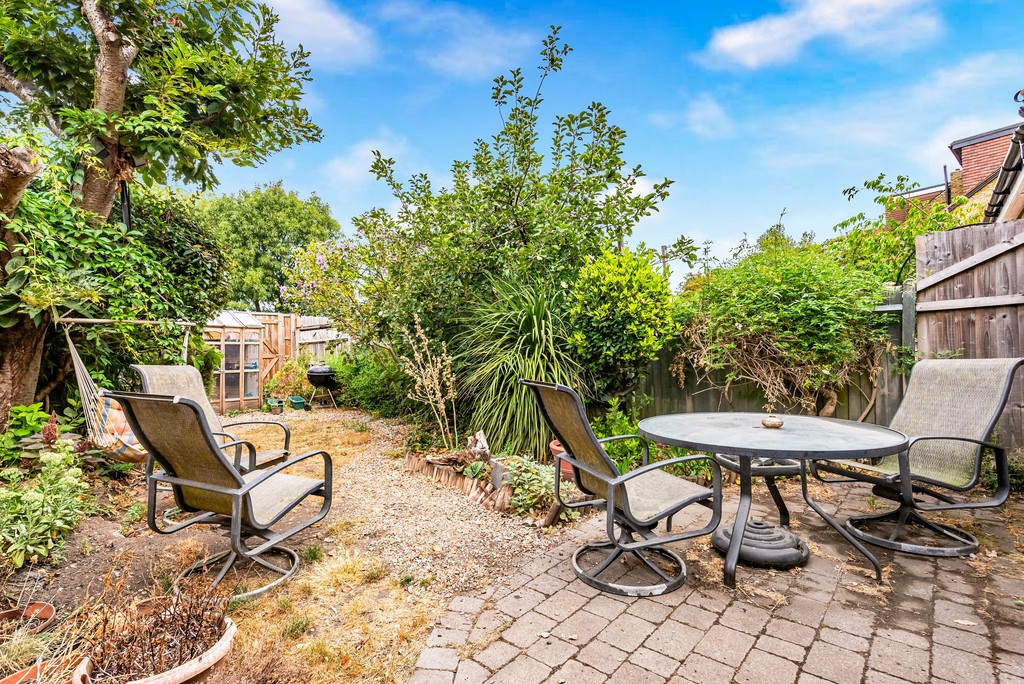
REAR GARDEN Patio, lawn, borders, pebbled path, outside light and tap, hexagonal shed, gate to side return ideal for bike storage.
OVERALL SIZE 1463 sq ft (136 sq m)
PARKING CPZ N Mon - Sat: 9am - 10am & 3pm - 4pm
COUNCIL TAX Band E - London Borough of Ealing
£2,613.77 - 2026/2027
Viewing
Please contact us on 020 8567 7080 if you wish to arrange a viewing appointment for this property, or require further information.
Energy Performance Certificate
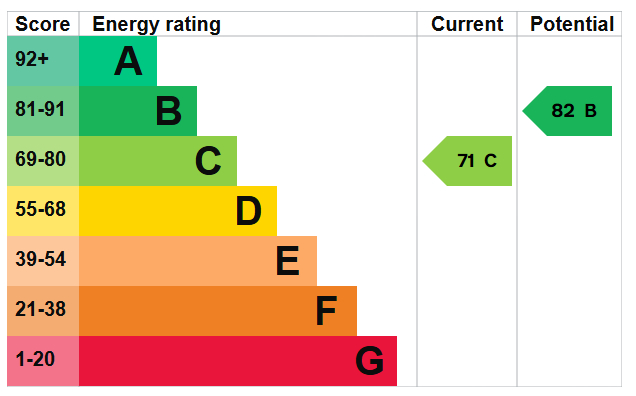
Click here to view the Energy Efficiency Rating and Environmental Impact Rating for this property.
Disclaimer
Russell Collins W5 endeavour to maintain accurate depictions of properties in Virtual Tours, Floor Plans and descriptions, however, these are intended only as a guide and purchasers must satisfy themselves by personal inspection.
Four Bedroom Terrace with Blondin Park Nearby
This extended four bedroom, two bathroom terrace offers 1463 sq ft (136 sq m) of accommodation arranged over three floors. The ground floor includes a south facing reception room and an impressive kitchen breakfast room opening onto the garden. The first floor has two particularly large double bedrooms, a fourth bedroom and family bathroom. The loft conversion provides a further bedroom with en suite shower room, under eaves storage and a balcony overlooking Blondin Park.
The garden offers home office potential, while the front provides off street parking with potential for an electric vehicle charging point.
Northfields Piccadilly Line station is particularly close, with buses to Ealing Broadway and the Elizabeth Line. Little Ealing Primary, Ealing Fields and Gunnersbury schools are nearby. Offered with no onward chain.
ENTRANCE HALL Understairs cupboards, radiator, dado rail, picture rail.
LIVING ROOM Fitted shelving/storage cupboards, stunning cast iron fireplace with timber surround, radiator, stripped pine door, oak flooring, coved ceiling, picture rail, double glazed to bay.
KITCHEN/BREAKFAST ROOM Central island unit with stainless steel sink with mixer tap, stainless steel Rangemaster range cooker (available by negotiation), atrium style roof, fitted shelves, breakfast bar, exposed brick chimney breast, double glazed side door to garden, double glazed French doors to garden, plumbing for washing machine & dishwasher, radiators, tiled flooring, picture rail, cupboard housing central heating boiler & space for tumble dryer & tall fridge/freezer.
FIRST FLOOR LANDING Stripped pine door to airing cupboard (with hot water cylinder), stairs to second floor.
BEDROOM Stripped pine door, radiator, coving, picture rail, double glazed to circular bay, cast iron fireplace.
BEDROOM Double glazing, picture rail, built-in wardrobe, radiator, cast iron fireplace, stripped pine door.
BEDROOM Stripped pine door, radiator, picture rail, double glazed to Oriel bay window.
BATHROOM/WC white suite, bath with separate Grohe shower over, oblong wash hand basin, WC, double glazing, chrome heated towel rail, tiled floor, mostly tiled walls, shaver point, stripped pine door.
MAIN BEDROOM Radiator, under-eaves storage, Velux window to front, double-glazed French doors to balcony with views over Blondin Park.
ENSUITE Tiled shower cubicle, wash hand basin, WC, tiled floor, chrome heated towel rail, double glazing, shaver point.
FRONT GARDEN Off street parking for 2 cars, electric vehicle charging point potential.
REAR GARDEN Patio, lawn, borders, pebbled path, outside light and tap, hexagonal shed, gate to side return ideal for bike storage.
OVERALL SIZE 1463 sq ft (136 sq m)
PARKING CPZ N Mon - Sat: 9am - 10am & 3pm - 4pm
COUNCIL TAX Band E - London Borough of Ealing
£2,613.77 - 2026/2027
Viewing
Please contact us on 020 8567 7080 if you wish to arrange a viewing appointment for this property, or require further information.
Energy Performance Certificate
Click here to view the Energy Efficiency Rating and Environmental Impact Rating for this property.
Disclaimer
Russell Collins W5 endeavour to maintain accurate depictions of properties in Virtual Tours, Floor Plans and descriptions, however, these are intended only as a guide and purchasers must satisfy themselves by personal inspection.